Text-to-Image
Architecture
通用
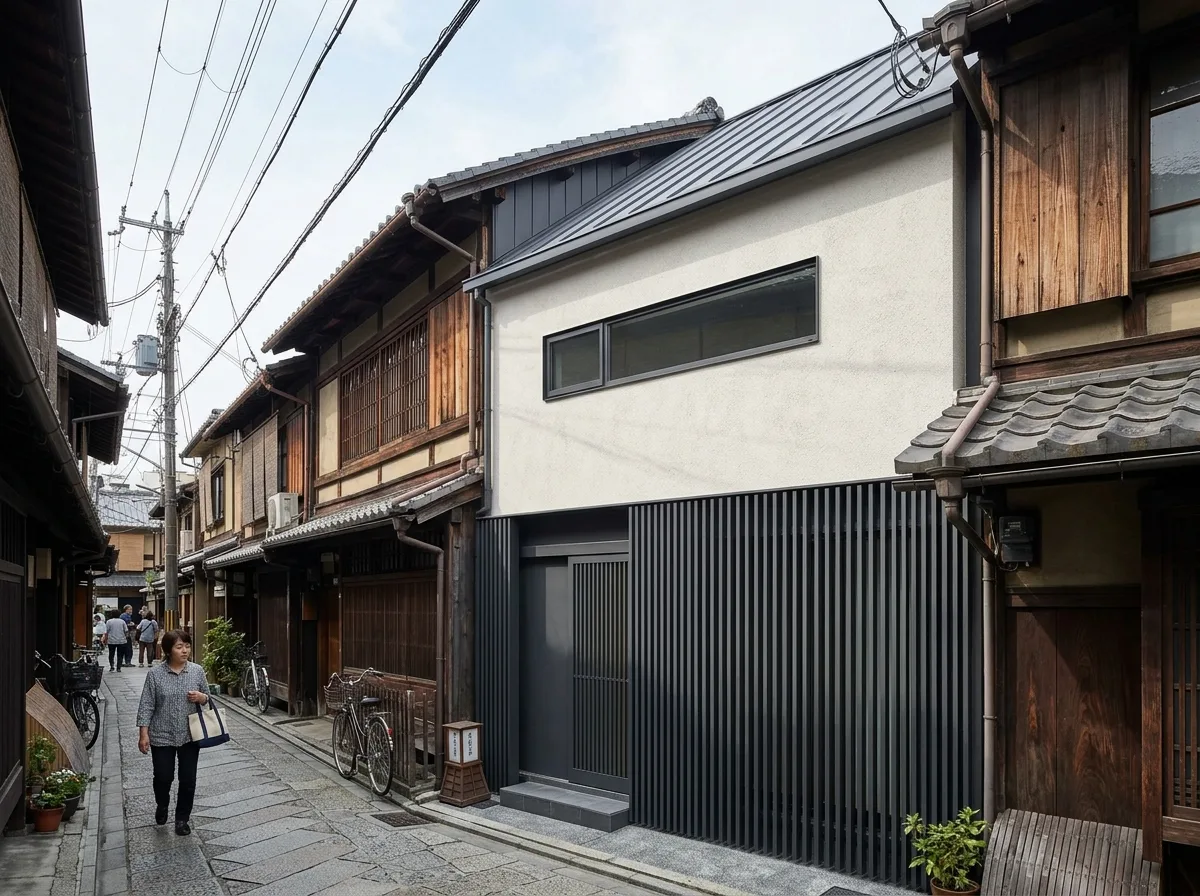
Contemporary Machiya: Same Proportions, Modern Materials
Prompt
A new residential building inserted into a traditional machiya alley, respecting the existing rules: a frontage of 5.4 meters, eaves height consistent with adjacent buildings, and the same shallow-pitched roof. However, all materials are updated—the wooden lattice on the first floor becomes dark aluminum fins with gradually varying spacing, the mushiko-mado (insect cage window) on the second floor becomes a long horizontal window embedded in a stucco wall, and the roof is replaced with dark gray metal panels. The entire building uses only three colors: the off-white of stucco, the dark gray of aluminum, and the iron gray of the metal roof. Because the proportions and height are consistent, the new building does not stand out awkwardly in the streetscape, but it is clearly new at a glance. Avoid: frontage or eaves height different from adjacent buildings, direct imitation of traditional wooden lattices and tiles, use of large areas of glass, addition of balconies and exposed equipment.
Translated from Chinese by AI.
Show the original prompt
一棟插進傳統街屋巷弄裡的新建住宅,尊重原有的規則:面寬 5.4 公尺、簷高與鄰棟一致、屋頂同樣的淺坡。但材料全部更新——一樓的木格子變成間距漸變的深色鋁製鰭片,二樓的蟲籠窗變成一道嵌在灰泥牆裡的橫向長窗,屋面換成深灰的金屬板。整棟只有三種顏色:灰泥的米白、鋁的深灰、金屬屋面的鐵灰。因為比例與高度一致,新建築在街景裡不突兀,但一眼看得出是新的。避免:面寬或簷高與鄰棟不同、直接模仿傳統的木格與瓦、使用大面積玻璃、加入陽台與外露設備。




