Text-to-Image
Architecture
通用
Herzog & de Meuron | REHAB Basel: Like a Village, Not a Hospital
Prompt
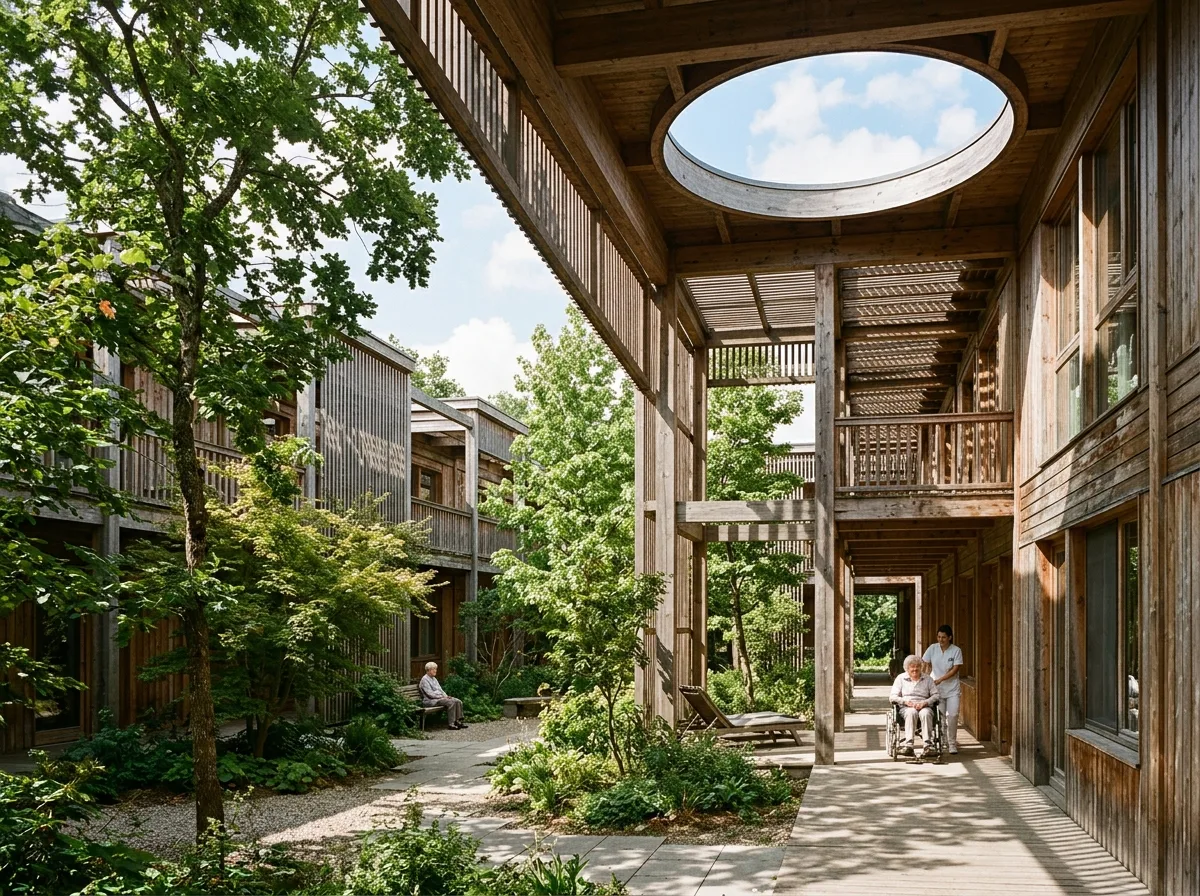
A rehabilitation center designed as a two-story, low-rise wooden village: extensive use of unpainted wood, the floor plan is cut by several tree-filled courtyards, and each ward unit is close to a courtyard. Because most patients are long-term bedridden or use wheelchairs, the building deliberately avoids high-rises and long corridors, instead making movement distances short and ensuring light and greenery along the way. The facade, composed of wooden grilles, casts fine shadows in the sunlight. The roof has a circular opening to the sky, allowing one to see the clouds when lying beneath it. The overall atmosphere is closer to a healing village than a medical institution. Shot from the courtyard during the day, with wooden structures, trees, and light and shadow visible simultaneously. Avoid: making the volume a high-rise, long and dark corridors, using white glossy materials for the exterior walls, removing the courtyards.
Translated from Chinese by AI.
Show the original prompt
一座復健中心被做成兩層的低矮木構聚落:大量使用未上漆的木材,平面被數個植滿樹的中庭切開,每個病房單元都靠近一個中庭。因為病人多為長期臥床或使用輪椅,建築刻意不做高樓與長廊,而是讓移動的距離短、而且沿途一直有光與綠意。木格柵構成的立面在陽光下投下細密的影。屋頂有一個圓形的開口對著天空,躺在下方就看得見雲。整體氣氛接近療養聚落而非醫療機構。日間從中庭拍攝,木構、樹與光影同時可見。避免:量體做成高樓、走廊冗長無光、外牆使用白色亮面材、拿掉中庭。




