Text-to-Image
Architecture
通用
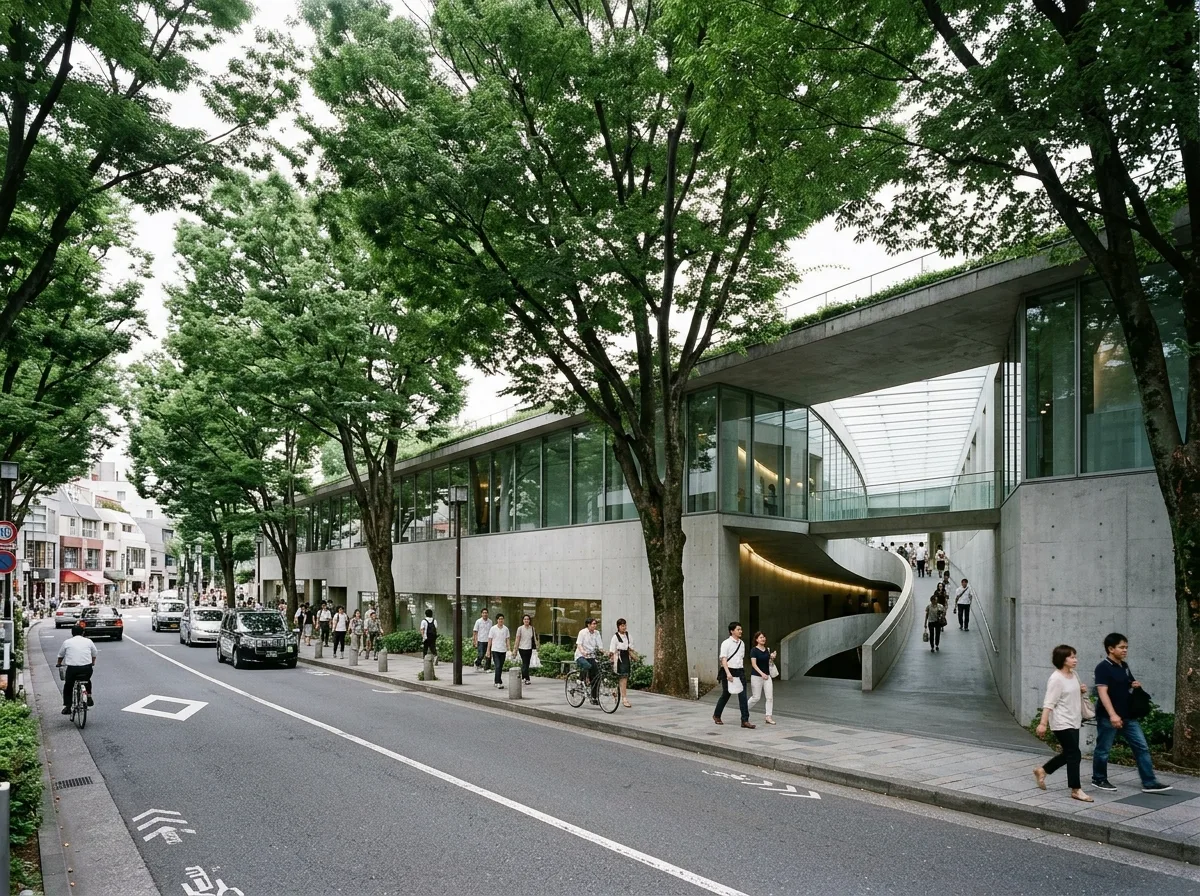
Tadao Ando | Omotesando Hills: Street Slope and Internal Spiral
Prompt
Tadao Ando | Omotesando Hills: Street-Level Slope and Internal Spiral
A commercial building over two hundred meters long, with its height deliberately kept low to be level with the canopy of the zelkova trees on both sides of the street. Most of the volume is buried underground, so as not to disrupt the street's scale. The street-facing facade is a continuous, understated horizontal band of exposed concrete and glass, without any protruding volumes. The true design lies within: a spiral ramp with the same slope as the street winds down around a central atrium, so the act of shopping is a continuation of walking along the same slope as outside—the street is extended into the building. A skylight is above the atrium. Shot from the street side, clearly showing the building's low height and its relationship with the street trees. Avoid: volume taller than tree canopy, adding protruding signs to the facade, using stairs and escalators internally, slope unrelated to the street.
Translated from Chinese by AI.
Show the original prompt
一棟長達兩百多公尺的商業建築,高度刻意壓低到與街道兩側的櫸木樹冠齊平,大部分量體埋入地下,讓街道的尺度不被破壞。沿街立面為連續而低調的清水混凝土與玻璃水平帶,不做任何量體的突出。真正的手法在內部:一道與街道相同坡度的螺旋坡道環繞中庭盤旋而下,因此逛街的動作就是沿著和外面一樣的坡度繼續走——街道被延續進建築裡。中庭上方為天窗。從街道側向拍攝,建築的低矮與行道樹的關係清楚。避免:量體高過樹冠、立面加設突出招牌、內部改用階梯與電扶梯、坡度與街道無關。




