Text-to-Image
Interior Design
通用
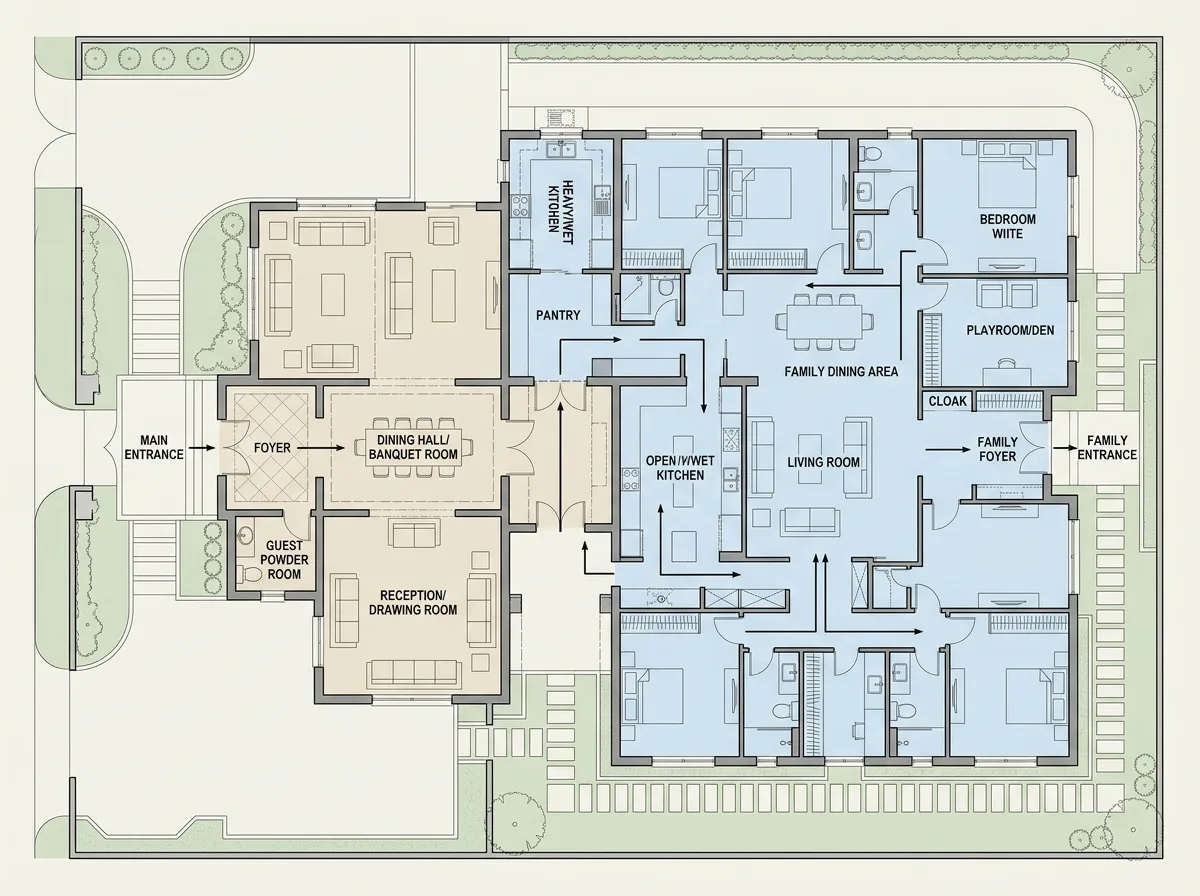
Two Circulation Systems: Guest and Family Paths Do Not Intersect
Prompt
Present a residential dual-circulation layout in a floor plan: the main entrance at the front leads to the reception hall, formal dining room, and guest bathroom, forming a self-contained area where visitors do not pass through the family's living spaces from entry to exit; a separate family entrance on the side leads to the living room, kitchen, and bedroom areas. The two areas are connected by a closable door and a pantry, accessible only to service staff. The floor plan uses two color tones to distinguish the two zones and arrows to indicate their respective circulations. The kitchen is designed as a double kitchen: a display kitchen and a heavy-duty kitchen behind it. Avoid: the two circulations intersecting, having only one entrance, the kitchen being a single open-plan design, drawing the floor plan as a typical residential layout.
Translated from Chinese by AI.
Show the original prompt
以平面圖的方式呈現一棟住宅的雙動線配置:正面的主入口通往待客廳、宴會餐廳與客用衛浴,自成一區,訪客從進門到離開都不會經過家庭的生活範圍;側面另有一個家庭入口,通往起居室、廚房與臥室區。兩區之間以一道可關閉的門與備餐間相連,只有服務人員通行。平面圖上以兩種色調區分兩個範圍,並以箭頭標示各自的動線。廚房設計成雙廚:展示廚房與後方的重油廚房。避免:兩套動線交會、只設一個入口、廚房做成單一開放式、平面畫成一般的住宅配置。




