Text-to-Image
Architecture
通用
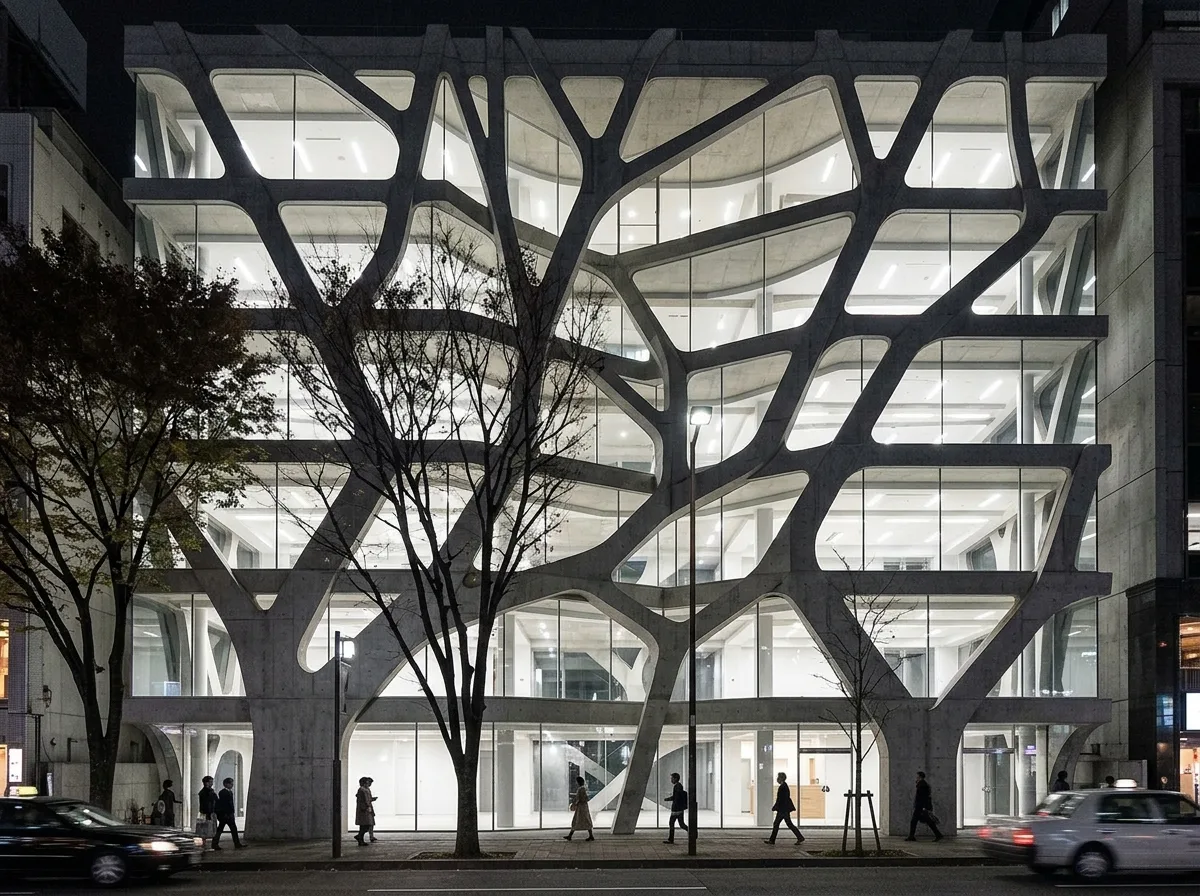
Toyo Ito | Tod's Omotesando: A Branching Concrete Facade
Prompt
Abstract the silhouette of the zelkova trees alongside the street into a set of branch-like lines, and then let these lines directly become the building's structure: reinforced concrete branches bifurcate, intertwine, and taper upwards on the facade, with all gaps between branches filled with glass. Because the structure is the facade, there are no columns inside, and the edges of the floor slabs are free. The width of the concrete varies with the stress—thicker at the bottom, thinner at the top, becoming lighter as it goes up. The facade exhibits different densities at different floor levels. At night, interior light leaks through the branches, making the branches appear as silhouettes. Shot frontally from across the street, juxtaposing the real street trees with the abstract branches of the facade. Avoid: branches of uniform thickness, regularly repeating patterns, adding independent structural columns, glass divisions unrelated to the branches.
Translated from Chinese by AI.
Show the original prompt
把街道旁櫸木的輪廓抽象成一組樹枝狀的線條,再讓這些線條直接成為建築的結構:清水混凝土的枝幹在立面上分岔、交錯、向上收細,枝與枝之間的空隙全部嵌入玻璃。因為結構就是立面,室內完全沒有柱,樓板的邊緣自由。混凝土的寬度隨受力而變化——下粗上細,越往上越輕。立面在不同樓層呈現不同的疏密。夜間室內的光從枝間漏出,樹枝成為剪影。從對街正面拍攝,真實的行道樹與立面的抽象樹枝並置。避免:枝幹粗細均一、圖案規則重複、加設獨立結構柱、玻璃分割與枝幹無關。




