Text-to-Image
Interior Design
通用
Makabe and Ōkabe: Should the structure be exposed?
Prompt
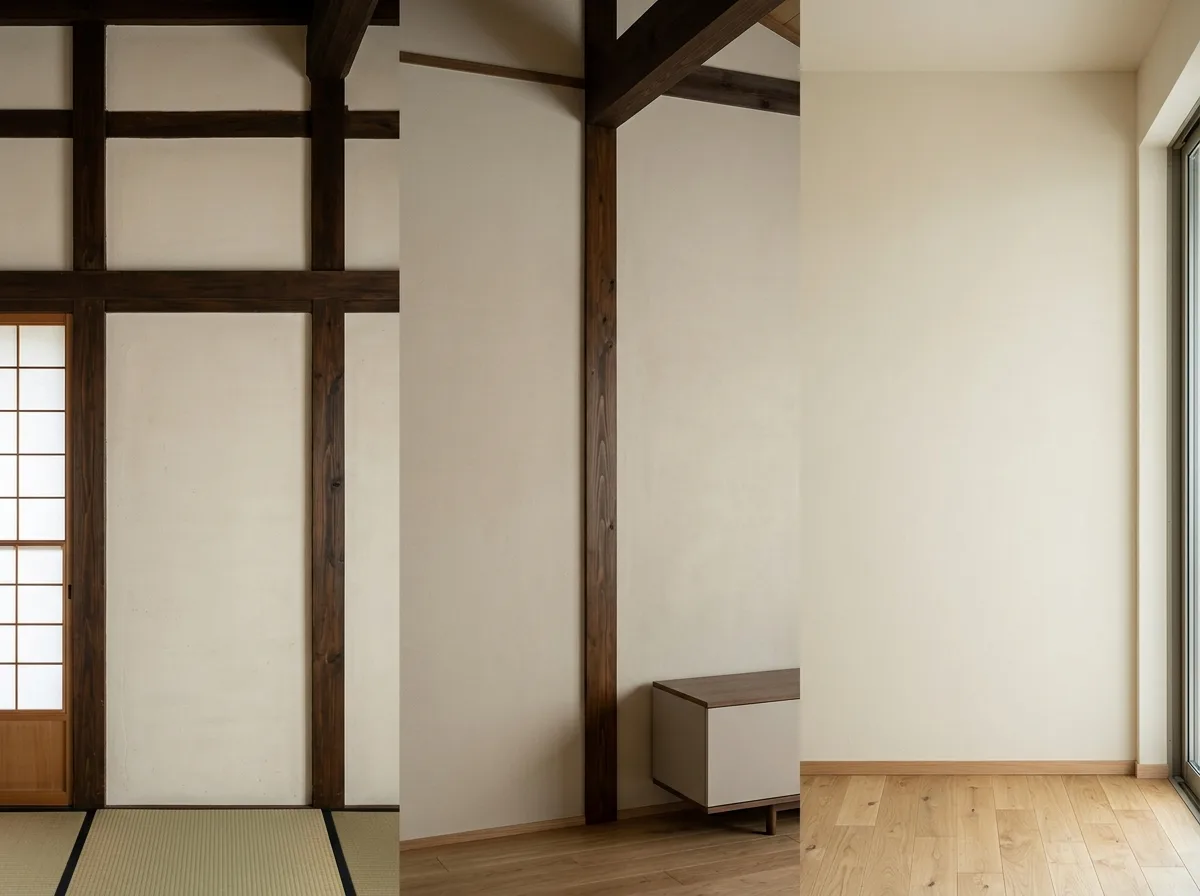
A juxtaposed comparison of two Japanese wall construction methods. On the left is Shin-kabe (true wall): columns and horizontal members are exposed beyond the wall surface, dark wooden structural components divide the light-colored earthen wall into rectangular grids, the structure itself is the only pattern on the wall, requiring no decoration; disadvantages include poorer insulation and soundproofing, and no place to hide pipes. On the right is Ō-kabe (great wall): columns are enclosed within the wall body, the wall surface is a continuous flat plaster, lines are only at the junction of the ceiling and floor; modern methods are mostly this type because equipment needs to be hidden and airtightness is required. A contemporary Zen compromise is: Ō-kabe is primary, with only a few key locations deliberately exposing a column or a horizontal member, allowing structural lines to appear in a restrained manner. The image presents a comparison of these three states. Avoid: making the three look identical, adding fake decorative wooden strips to the Ō-kabe version, making the exposed wooden components thick, adding other decorations to the wall.
Translated from Chinese by AI.
Show the original prompt
兩種日式牆體做法的並置對照。左側是真壁:柱與橫材外露在牆面之外,深色的木構件把淺色的土壁分割成一格一格的矩形,結構本身就是牆面唯一的圖案,不需要任何裝飾;缺點是保溫與隔音較差、管線無處可藏。右側是大壁:柱被包在牆體內,牆面是一整片連續平整的塗料,線條只剩下天花與地板的交界;現代的做法多半是這種,因為要藏設備、要氣密。當代禪風的折衷是:大壁為主,只在少數重點位置刻意露出一根柱或一道橫材,讓結構的線條有節制地出現。畫面呈現三種狀態的比較。避免:讓三者看起來相同、在大壁版本加入假的裝飾木條、把外露的木構件做粗、在牆面加入其他裝飾。




