Text-to-Image
Architecture
通用
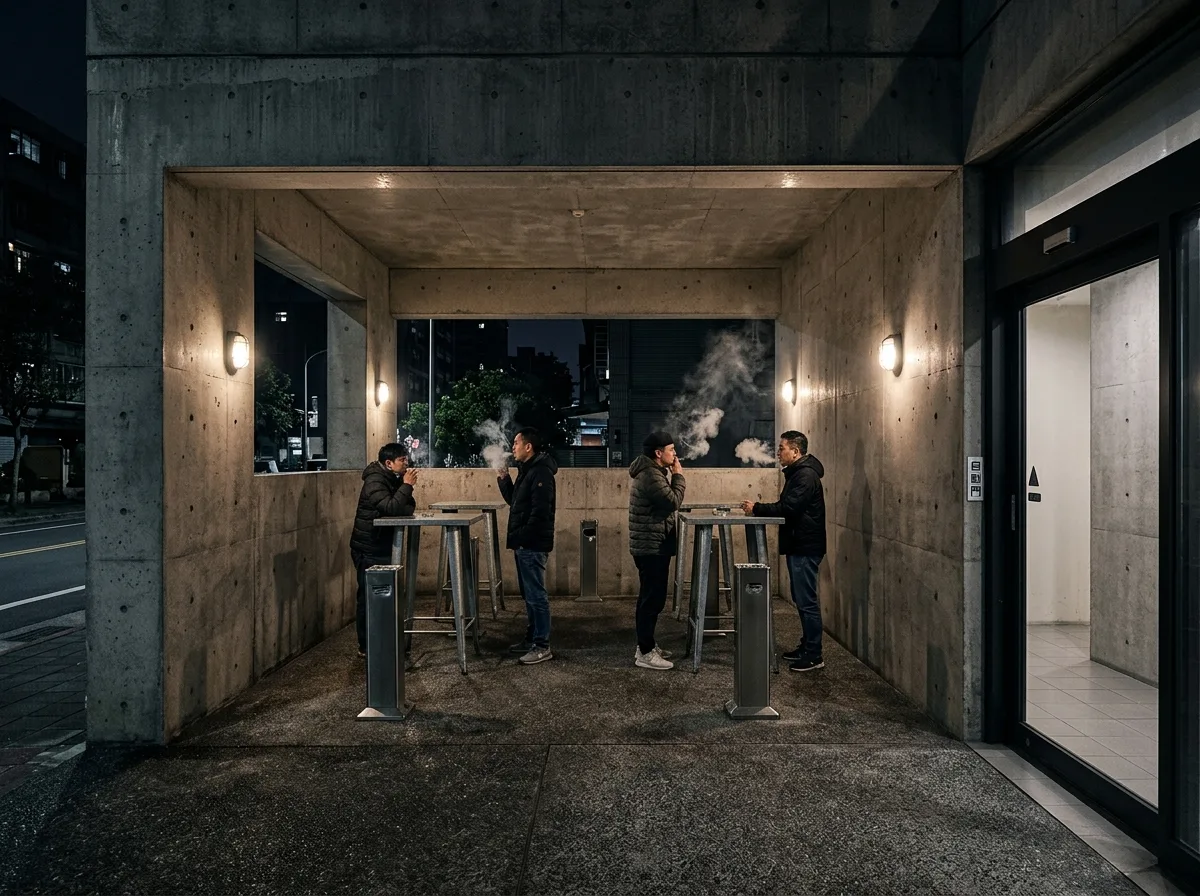
Smoking Area: Semi-Outdoor, Not a Corner
Prompt
A truly semi-outdoor smoking area: located in an architectural recess or courtyard, approximately 30 square meters, with a roof but at least two sides completely open, without any doors or windows, thus naturally ventilated. The floor is non-slip concrete, the walls are weather-resistant fair-faced concrete, with no soft materials. Facilities include only a few high tables and freestanding ashtrays. Lighting consists of a few waterproof, low-wattage wall lights, slightly brighter than indoors. It is separated from the main space by an automatic door and a small buffer zone. At night, smoke and exhaled white vapor rise together. Avoid: making it an enclosed indoor compartment, installing air conditioning and smoke exhaust equipment, adding sofas and soft furnishings, direct connection to the main space.
Translated from Chinese by AI.
Show the original prompt
一個真正的半戶外吸菸區:設在建築的內凹處或天井,面積約 30 平方公尺,有頂但至少兩面完全開放,不裝任何門窗,所以是自然通風。地坪是防滑的水泥,牆面是耐候的清水混凝土,沒有任何軟質材料。設施只有幾根高桌與立式的熄菸柱。照明是牆上幾盞防水的低瓦數燈,比室內亮一點。與主空間之間隔著一道自動門與一小段緩衝。夜裡,煙與呼出的白氣一起上升。避免:做成室內的密閉隔間、加裝空調與排煙設備、加入沙發與軟裝、與主空間直接相通。




