Text-to-Image
Interior Design
通用
Pantry: the small room facing north
Prompt
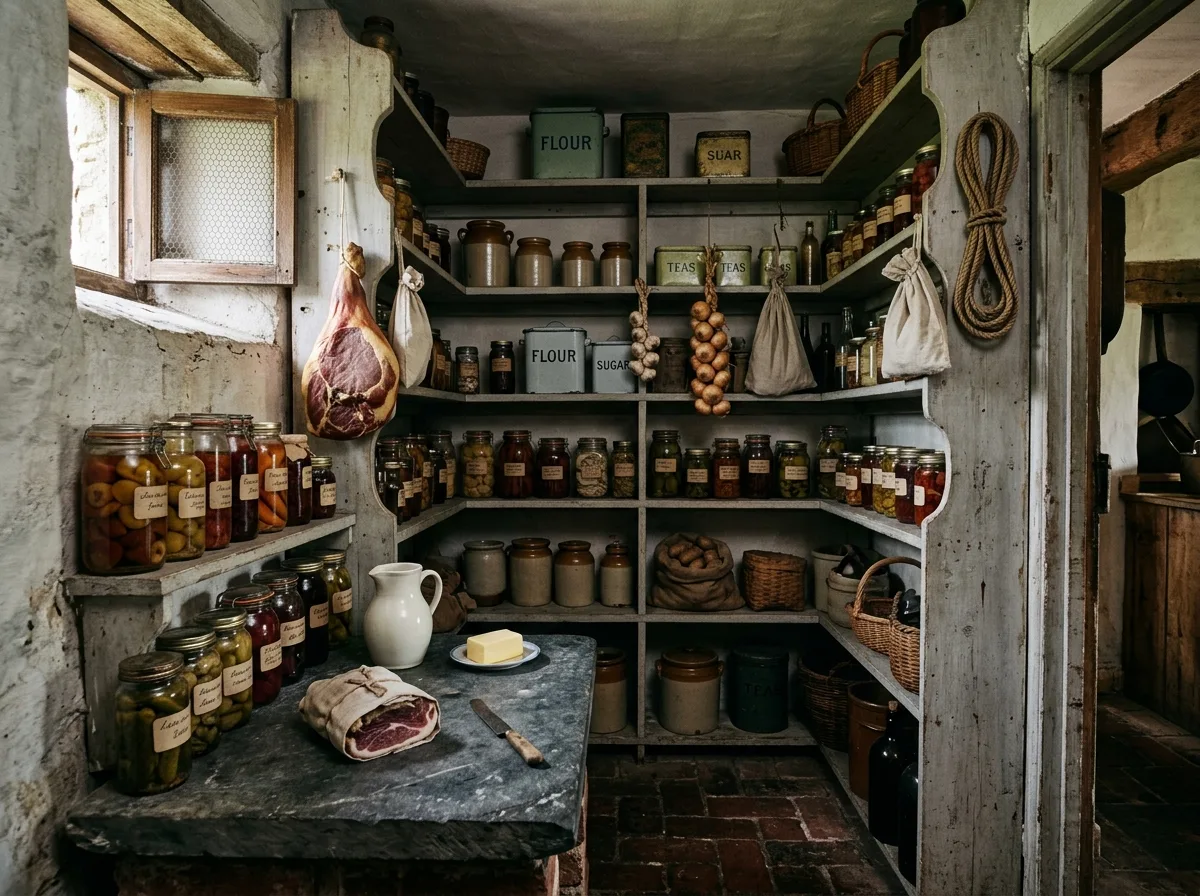
A pantry in a small cottage. It's a small room, just over one ping (approx. 3.3 sq m), next to the kitchen, deliberately built on the north-facing exterior wall. It has a small screened vent to let in cold air—because in the days before refrigerators, this was the only place to keep things cool. Inside, three walls are floor-to-ceiling wooden shelves, painted off-white; the bottom shelf is a thick stone slab countertop, the coldest spot, holding dairy and meat. The shelves are lined with glass jars, ceramic pots, tin boxes, hanging hams, and a string of onions. The floor is brick. There are no curtains, and light leaks in from the small vent. Avoid: making the room large and bright, using modern shelving systems and plastic containers, adding refrigerators and modern appliances, making the storage into enclosed cabinets.
Translated from Chinese by AI.
Show the original prompt
一間小屋的食物儲藏間。它是廚房旁一間僅一坪多的小房間,刻意開在朝北的外牆上,有一扇小的紗網通風口讓冷空氣進來——因為在沒有冰箱的年代這是唯一能保冷的地方。裡面三面是從地到頂的木層架,漆成灰白;最下層是一塊厚的石板檯面,溫度最低,放著乳製品與肉。架上排著玻璃罐、陶罐、鐵盒、掛著的火腿與一串洋蔥。地板是磚。沒有窗簾,光從那個小通風口漏進來。避免:把房間做大做亮、使用現代的層架系統與塑膠容器、加入冰箱與現代電器、把儲藏改成封閉的櫃體。




