Text-to-Image
Architecture
通用
Kengo Kuma | Wooden Grille Enclosure: Deconstructing Volume with Slender Wood Strips
Prompt
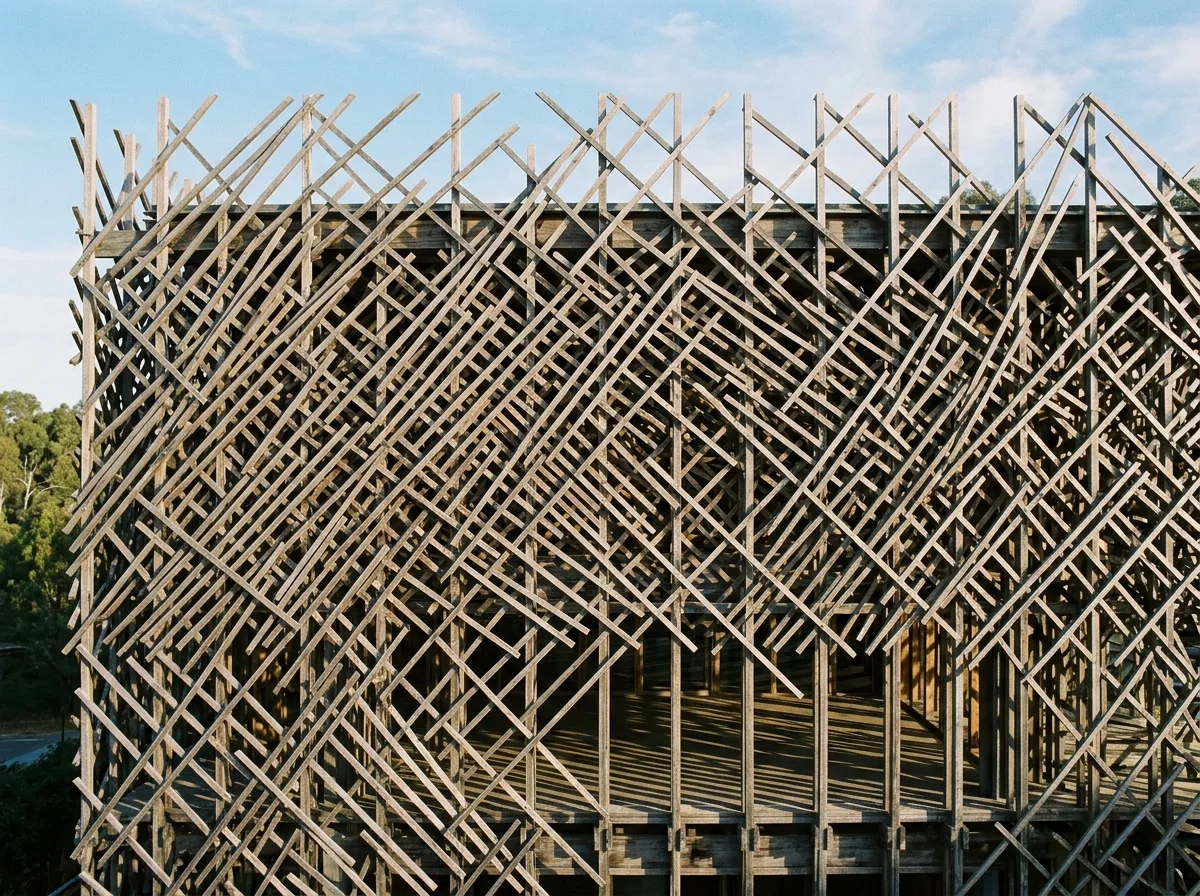
The facade is made of numerous small-section wooden strips, layered in diagonal or orthogonal patterns. The density varies with location—dense where concealment is needed, sparse where views are desired. The volume is thus “granulated”: from a distance, it appears as a textured mass with depth rather than a flat wall, blurring the building's boundaries. Gaps between the wooden strips cast fine linear shadows indoors, shifting throughout the day. Connections are either concealed with metal fittings or directly joined with wooden tenons. The material is unpainted raw wood, gradually graying with sun exposure. Shot in daytime with oblique side light, clearly showing the layered depth and shadows of the screen.
Avoid: wooden strips with overly large sections, uniform density, glossy finish, screen flush with the wall losing depth.
Translated from Chinese by AI.
Show the original prompt
以大量斷面極小的木條構成立面的外皮,木條以斜交或正交的方式層層疊排,密度隨位置變化——需要遮蔽處密、需要視線處疏。量體因此被「顆粒化」:遠看是一片有厚度的紋理而非一面牆,建築的邊界變得模糊。木條之間的空隙讓光在室內投下細密的線狀陰影,整天移動。接點以金屬件隱藏或直接以木榫穿插。材質為未上漆的原木,隨日曬逐漸變灰。日間斜側光下拍攝,格柵的層疊深度與陰影清楚。避免:木條斷面過大、密度均一、加上亮面塗裝、格柵貼平牆面失去深度。




