Text-to-Image
Architecture
通用
Herzog & de Meuron | Play Structures in Schools: Multiple Uses for a Concrete Slab
Prompt
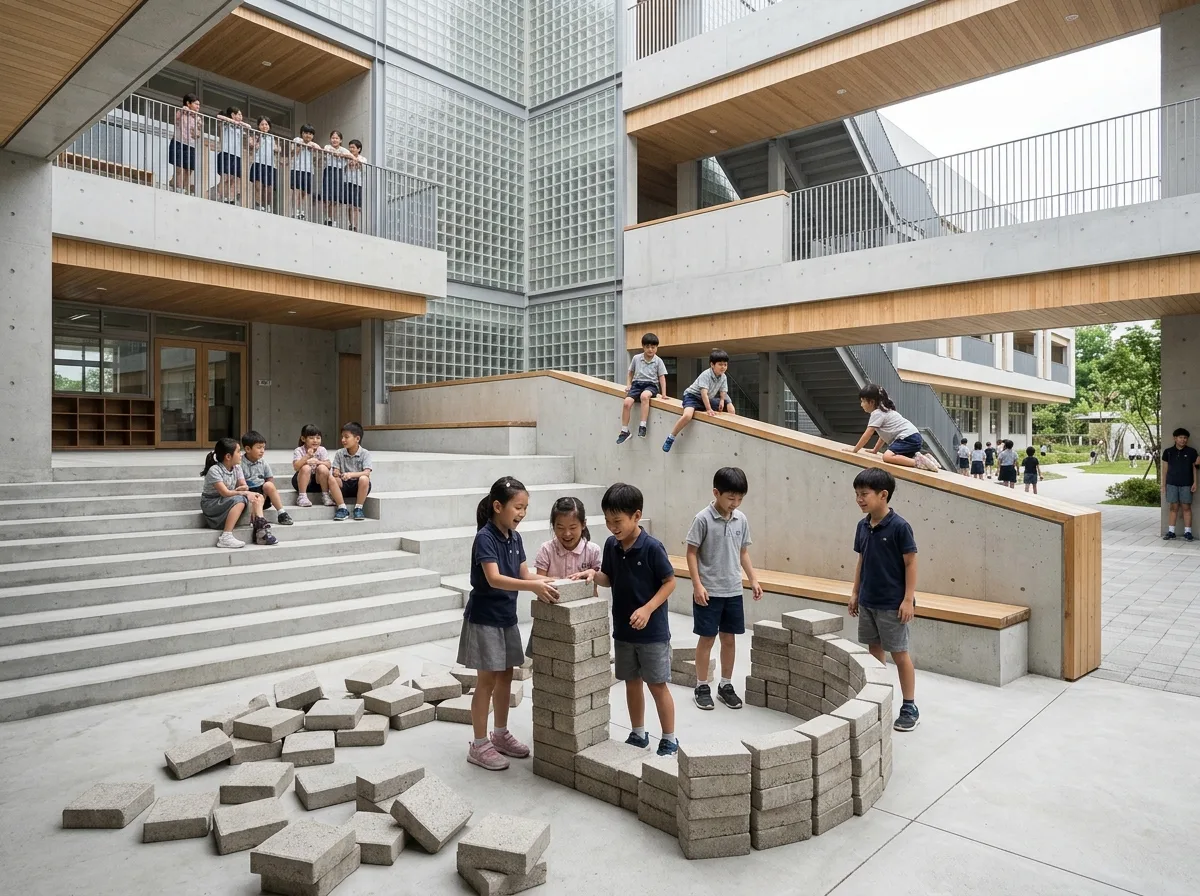
There is no dedicated playground on campus; opportunities for play are embedded within the architecture itself: the steps in front of the entrance are made extra wide, suitable for sitting or as bleachers; the low wall next to the corridor is just the right height for perching; the ground is embedded with a set of concrete blocks that can be taken out, stacked, and reassembled—children might arrange them in a line today, and stack them into a tower tomorrow. All elements do not specify a purpose, only offering “shapes that can be interpreted.” Materials are fair-faced concrete, glass bricks, and light-colored wood, with restrained colors. The spatial layering comes from height differences and semi-open partitions. Shot during the day under soft natural light, clearly showing the ambiguity of the elements and children's spontaneous use. Avoid: setting up dedicated play equipment, elements being fixed and immovable, specifying clear ways to play, adding bright colors.
Translated from Chinese by AI.
Show the original prompt
校園裡沒有專門的遊戲場,遊戲的機會被嵌進建築本身:入口前的階梯做得特別寬,可以坐、可以當看台;走廊旁的矮牆高度剛好可以攀坐;地面嵌著一組可以取出、堆疊、重組的混凝土方塊——孩子今天用它們排成一條線,明天堆成一座塔。所有元素都不指定用途,只提供「可以被詮釋的形狀」。材料為清水混凝土、玻璃磚與淺色木,顏色克制。空間的層次來自高低差與半開放的隔斷。日間柔和的自然光下拍攝,元素的多義性與孩子的自發使用清楚。避免:設置專用遊具、元素固定不可移動、指定明確玩法、加上鮮豔色彩。




