Text-to-Image
Interior Design
通用
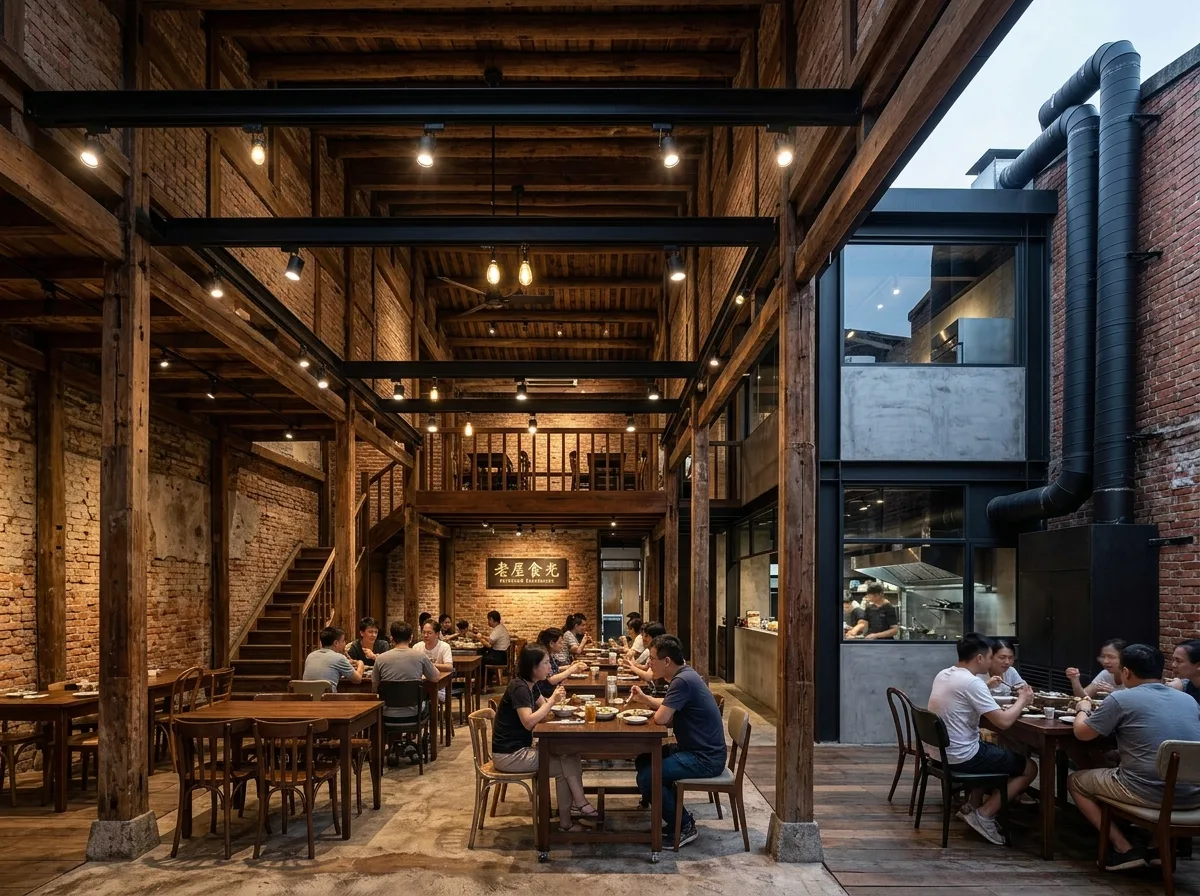
Historic Building Activation: Old House Transformed into a Restaurant
Prompt
A restaurant converted from an old house. The original wooden structure and brick walls are preserved. The kitchen and restrooms are concentrated in a newly added independent volume at the rear. The exhaust pipes run along the exterior wall of the new volume, not penetrating the old house. Seating consists of movable furniture, and lighting fixtures are mounted on independent steel frames. Avoid: placing the kitchen in the center of the old house and chiseling walls for pipes, completely covering old walls with woodwork, opening holes in the old house's roof for exhaust, or allowing equipment noise and fumes to directly contact historical components.
Translated from Chinese by AI.
Show the original prompt
一棟老屋改成的餐廳。原有的木構與磚牆保留,廚房與衛生間集中在後方新增的獨立量體裡,排煙管沿新量體外牆走,不穿越老屋。座位是可移動的家具,燈具用軌道架在獨立的鋼架上。避免:把廚房設在老屋中央並鑿牆走管、用木作把老牆全部包起來、在老屋屋頂開洞裝排煙、讓設備的噪音與油煙直接接觸歷史構件。




