Text-to-Image
Interior Design
通用
Zoning of Carpets and Hard Floors
Prompt
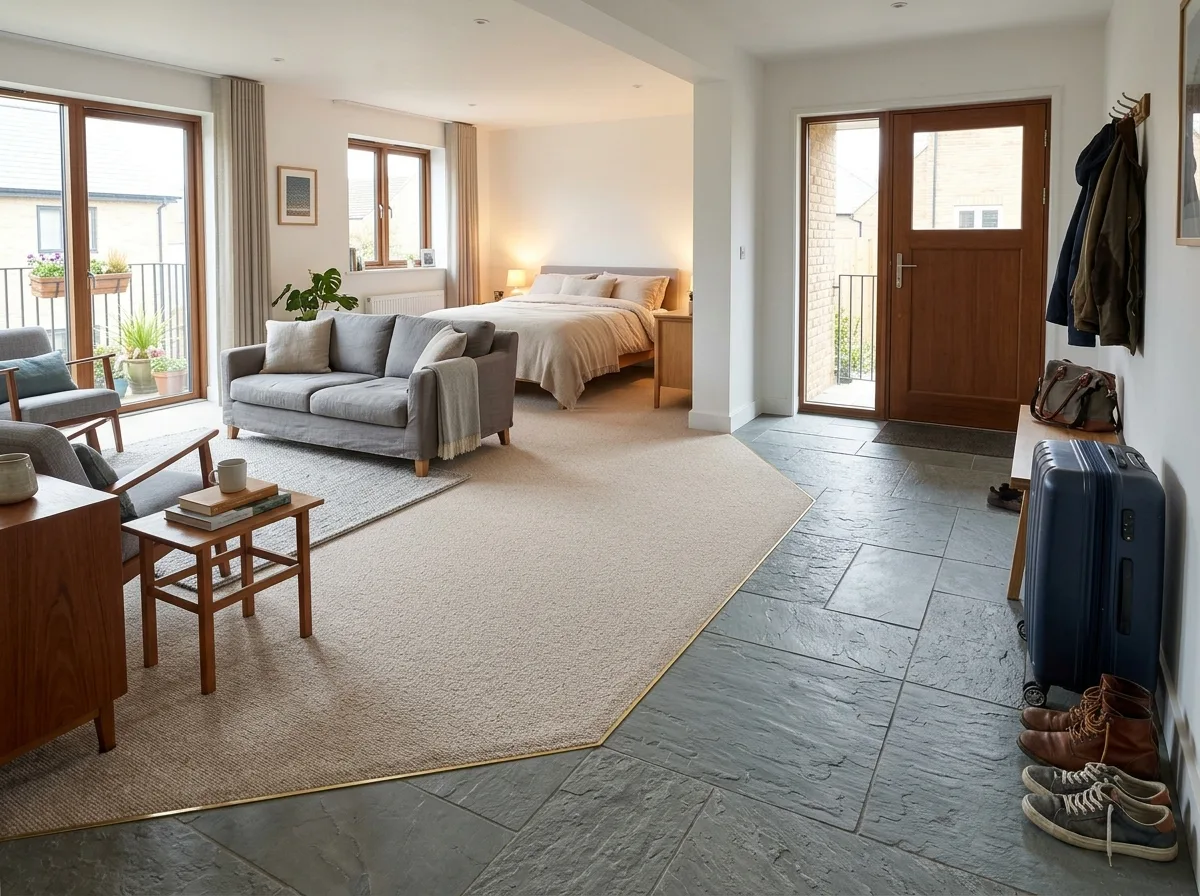
A room with flooring divided by function. Areas where luggage, shoes, and moisture pass through—the entrance, hallway, bathroom, and in front of the balcony—are made of hard stone or wood flooring, which is easy to clean, wear-resistant, and not afraid of dragging suitcases. Sleeping and resting areas are covered with short-pile wool carpets, which absorb sound, feel warm underfoot, and are not cold when getting out of bed. Both floorings are perfectly flush, with the junction either a thin metal strip or a direct butt joint, with no height difference to trip over. The carpet's boundary is not an arbitrary rectangle but corresponds to the functional zoning of the space. The image should clearly show the position of this boundary line and its correspondence to the functions.
Avoid: wall-to-wall carpeting extending to the door, creating height differences between the two floorings, using visible thick trim strips, having carpet boundaries unrelated to functional zoning.
Translated from Chinese by AI.
Show the original prompt
一個地坪依機能分區的房間。行李、鞋子與濕氣會經過的區域——玄關、走道、浴室與陽台前——是硬質的石材或木地板,好清潔、耐磨、不怕拖行李箱;而睡眠與休憩的區域鋪著短絨的羊毛地毯,吸音、腳感溫暖、下床時不冰。兩者的高度完全齊平,交界處以一道細的金屬條或直接對接,沒有高低差可以絆倒。地毯的邊界不是隨意的方形,而是對應空間的機能分區。畫面可以看出這條交界線的位置與機能的對應。避免:整間滿鋪地毯到門口、讓兩種地坪出現高低差、使用可見的粗收邊條、讓地毯的邊界與機能分區無關。




