Text-to-Image
Interior Design
通用
Elevator Car Interiors: The Overlooked Thirty Seconds
Prompt
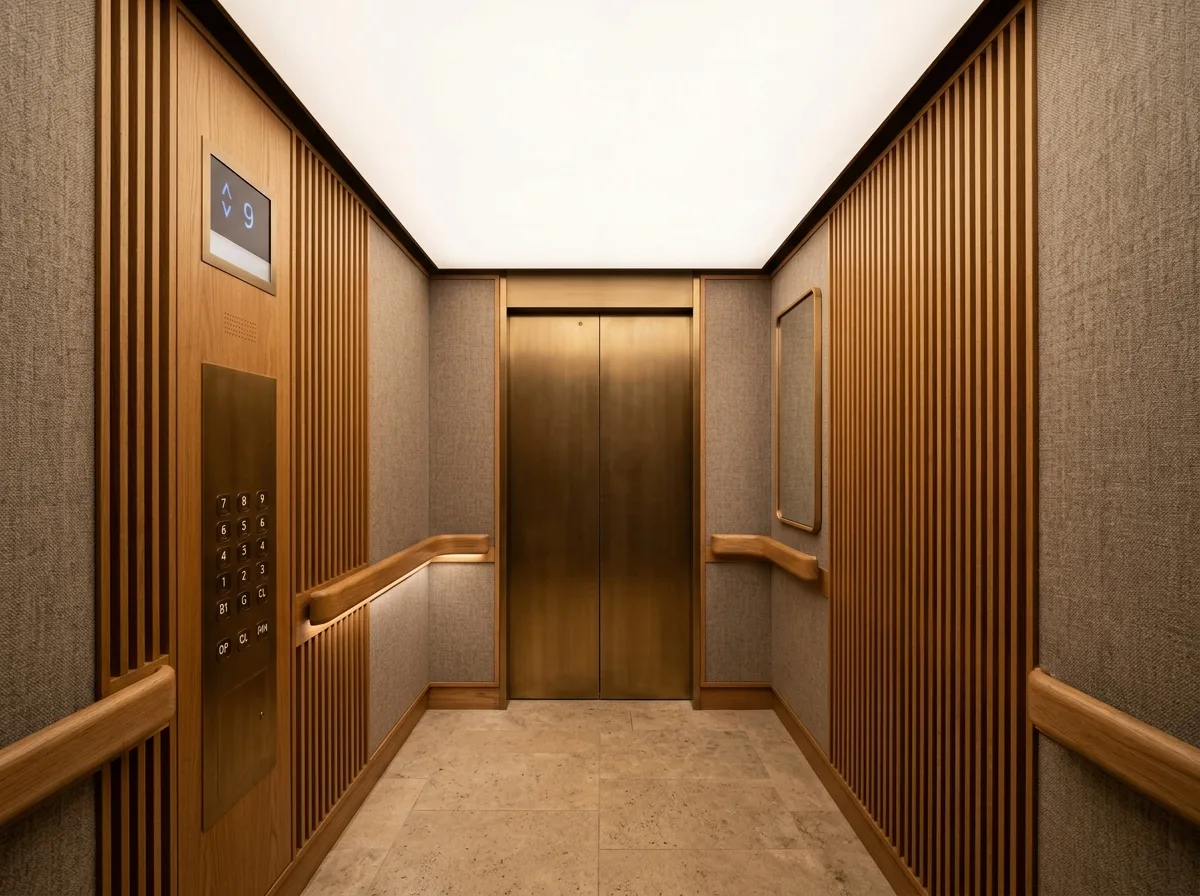
The elevator car is a space every guest enters and exits four times a day, yet it is often the only undesigned area in the entire hotel. The interior of this one uses the same design language as the public spaces: side walls use warm wooden grilles or textiles, not full mirror cladding—a small mirror is only left at one end of a side wall, convenient for tidying up but not making people face themselves immediately upon entering. The ceiling is a matte luminous surface, providing soft, glare-free light, not a row of downlights. The flooring is the same material as the elevator lobby, creating continuity between inside and out. The button panel is recessed into the wall, and the font for the floor display is consistent with the lobby signage. Handrails are solid wood or leather-wrapped, not cold to the touch. Shot at eye level inside, the warmth of the materials, the luminous ceiling, and the recessed panel are all visible simultaneously. Avoid: four sides fully clad with mirrors, exposed downlights on the ceiling, surface-mounted stainless steel button panel, flooring material disconnected from the elevator lobby.
Translated from Chinese by AI.
Show the original prompt
轎廂是每個客人每天要進出四次的空間,卻常常是整間飯店唯一沒被設計的地方。這一部的內裝與公共空間同語彙:側牆用溫暖的木格柵或織品,不用鏡面滿貼——鏡子只留一小片在側牆的一端,方便整理儀容但不會讓人一進門就面對自己。天花是霧面的發光面,光柔和且沒有眩光,不是一排筒燈。地坪與梯廳同材質,讓內外連續。按鈕面板嵌在牆內,樓層顯示的字體與大廳的指標同一套。扶手是實木或皮革包覆,握起來不冰。內部平視拍攝,材質的溫度、發光天花與嵌入式面板同時可見。避免:四面滿貼鏡面、天花使用外露筒燈、按鈕面板為外掛的不鏽鋼板、地坪材質與梯廳斷開。




