Text-to-Image
Architecture
通用
Atria and Skylights: Bringing Light to the Depths of the Floor Plan
Prompt
Atriums and Courtyards: Bringing Light Deep into the Floor Plan
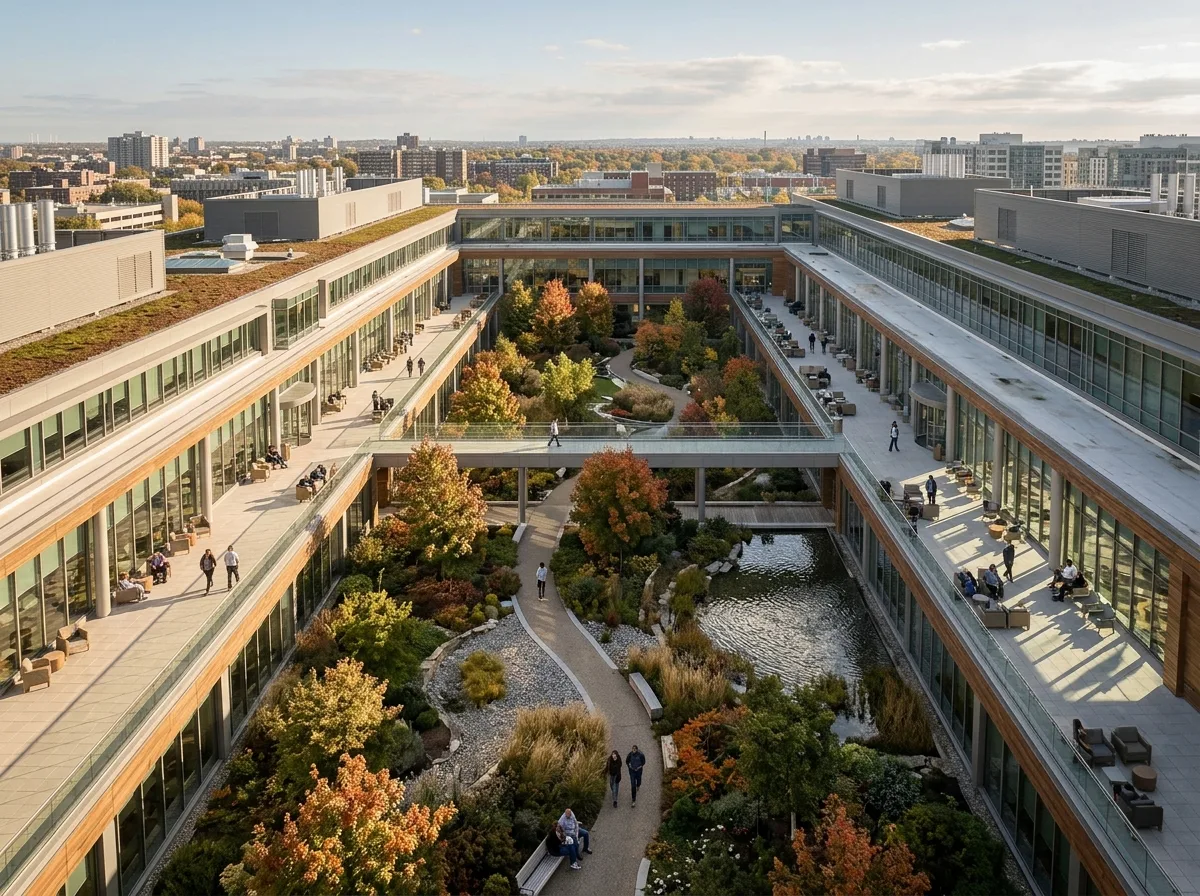
The floor plans of medical buildings are often large and deep, with central areas far from exterior walls. Introducing light deep into the floor plan with several atriums or courtyards is the most fundamental solution—it simultaneously provides natural light, ventilation, a sense of direction, and visible greenery. The size of the atrium must be sufficient for sunlight to truly reach the bottom floor, not just be a light well. Surrounding corridors and waiting areas should be arranged along the atrium, giving the best positions to people rather than to equipment rooms. The ground of the atrium can be water, stone, or plants, but it must show seasonal changes. Aerial shot or shot from the corridor towards the atrium, with clear layers of light falling deep into the space. Avoid: Atrium too narrow for light to enter, equipment rooms and storage arranged around the atrium, atrium without plants or water, corridors turning their backs to the atrium.
Translated from Chinese by AI.
Show the original prompt
醫療建築的平面往往又大又深,中央的區域離外牆很遠。以數個中庭或天井把光引到平面深處,是最根本的解法——它同時提供自然光、通風、方向感與可看的綠意。中庭的尺寸要足以讓陽光真的落到底層,不能只是一個採光井。周邊的走道與等候空間沿中庭配置,把最好的位置給人而不是給機房。中庭的地面可以是水、石或植栽,但必須看得出季節。空拍或從走道向中庭拍攝,光落入深處的層次清楚。避免:中庭過窄光進不去、周邊配置機房與儲藏、中庭無植栽或水、走道背對中庭。




