画像生成
建築外観
Nano Banana
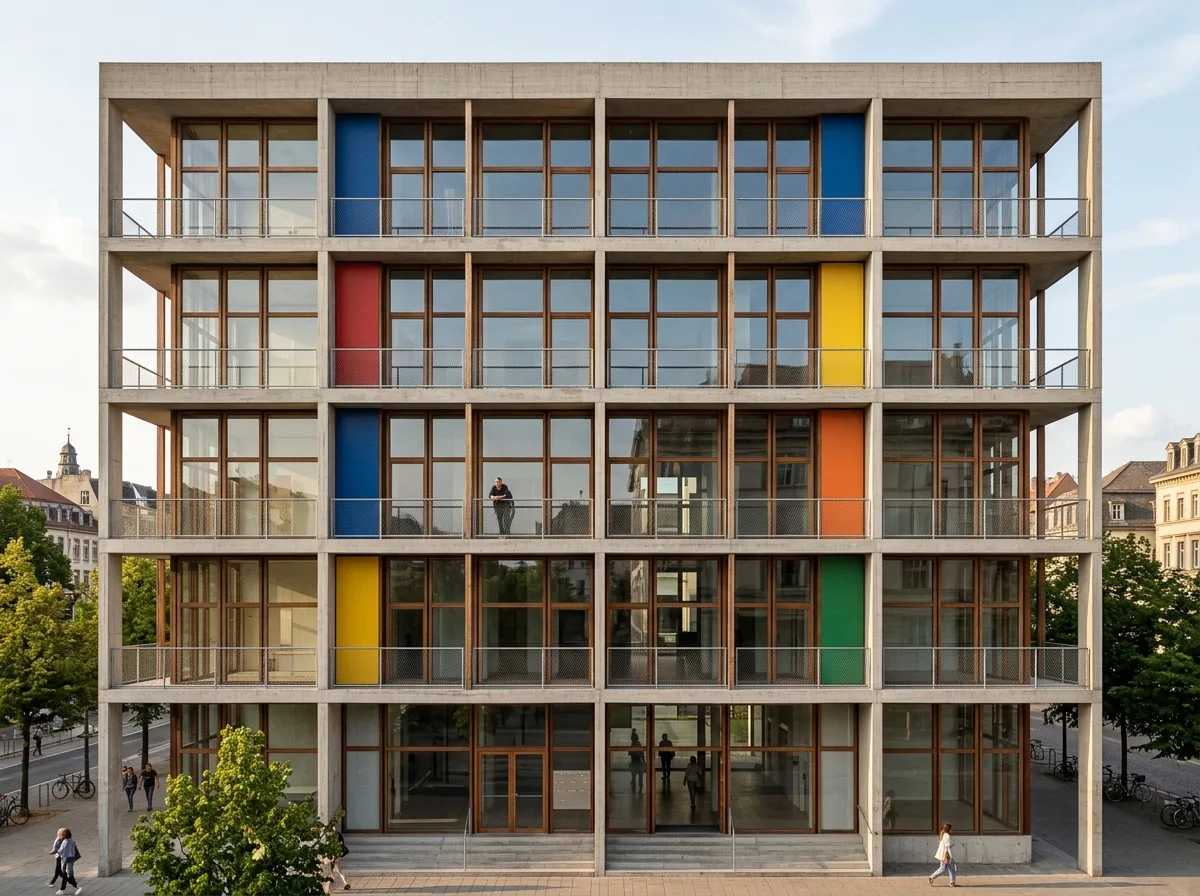
モジュラー・スケール:人体比例システムで全ての開口部を定義する
プロンプト
Design a building whose every dimension derives from the Modulor proportional system of Le Corbusier, scaling openings, mullion spacing, panel heights and parapets from human measure. Compose a concrete façade of glazed bays subdivided by thin timber mullions at visibly irregular but proportionally related intervals, a low parapet at hand height, coloured panels punctuating the rhythm, exposed concrete frame, clear afternoon light, frontal elevation composition, 50mm lens, architectural photography, ultra photorealistic, 8K





