Text-to-Image
Architecture
Nano Banana
Modular Scale: Defining Every Opening with a Human Proportion System
Prompt
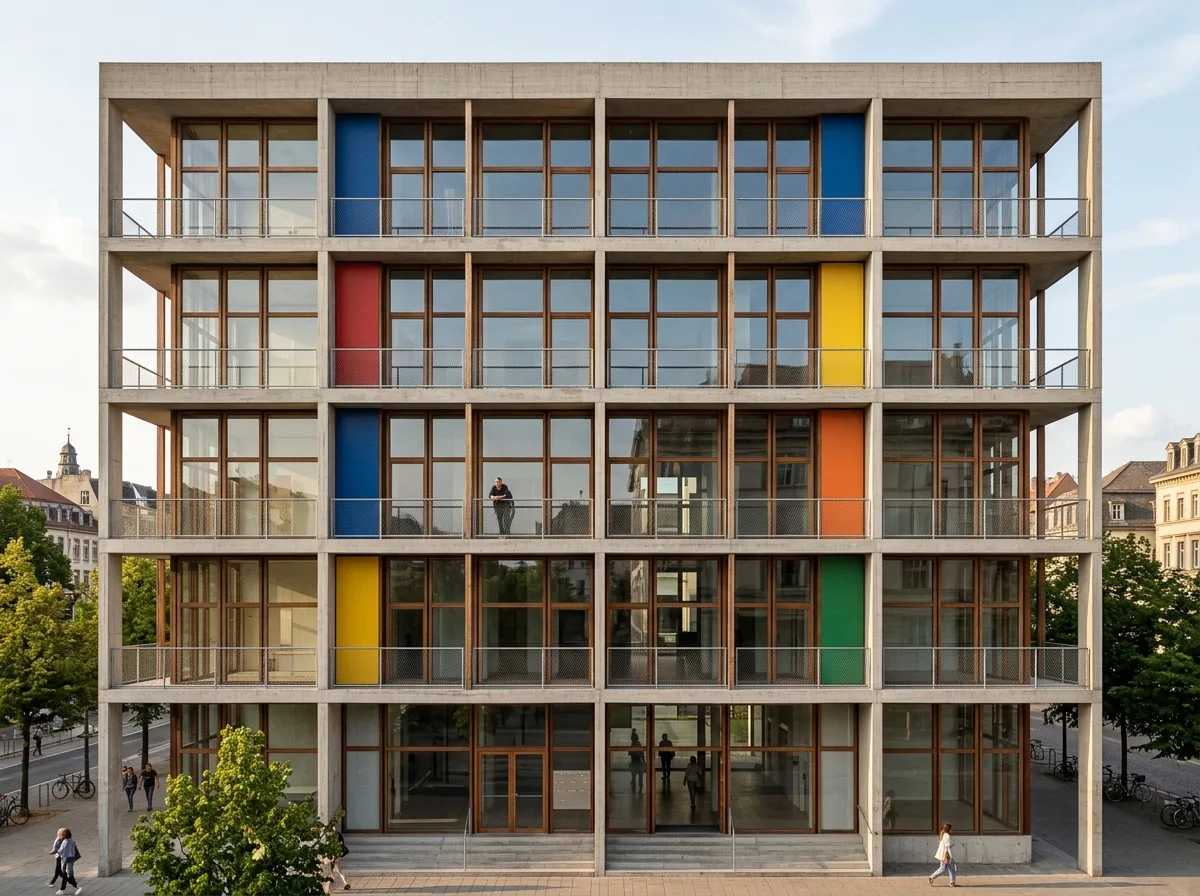
Design a building whose every dimension derives from the Modulor proportional system of Le Corbusier, scaling openings, mullion spacing, panel heights and parapets from human measure. Compose a concrete façade of glazed bays subdivided by thin timber mullions at visibly irregular but proportionally related intervals, a low parapet at hand height, coloured panels punctuating the rhythm, exposed concrete frame, clear afternoon light, frontal elevation composition, 50mm lens, architectural photography, ultra photorealistic, 8K





