Text-to-Image
Architecture
通用
Monocline Roof: A Slope from Low to High
Prompt
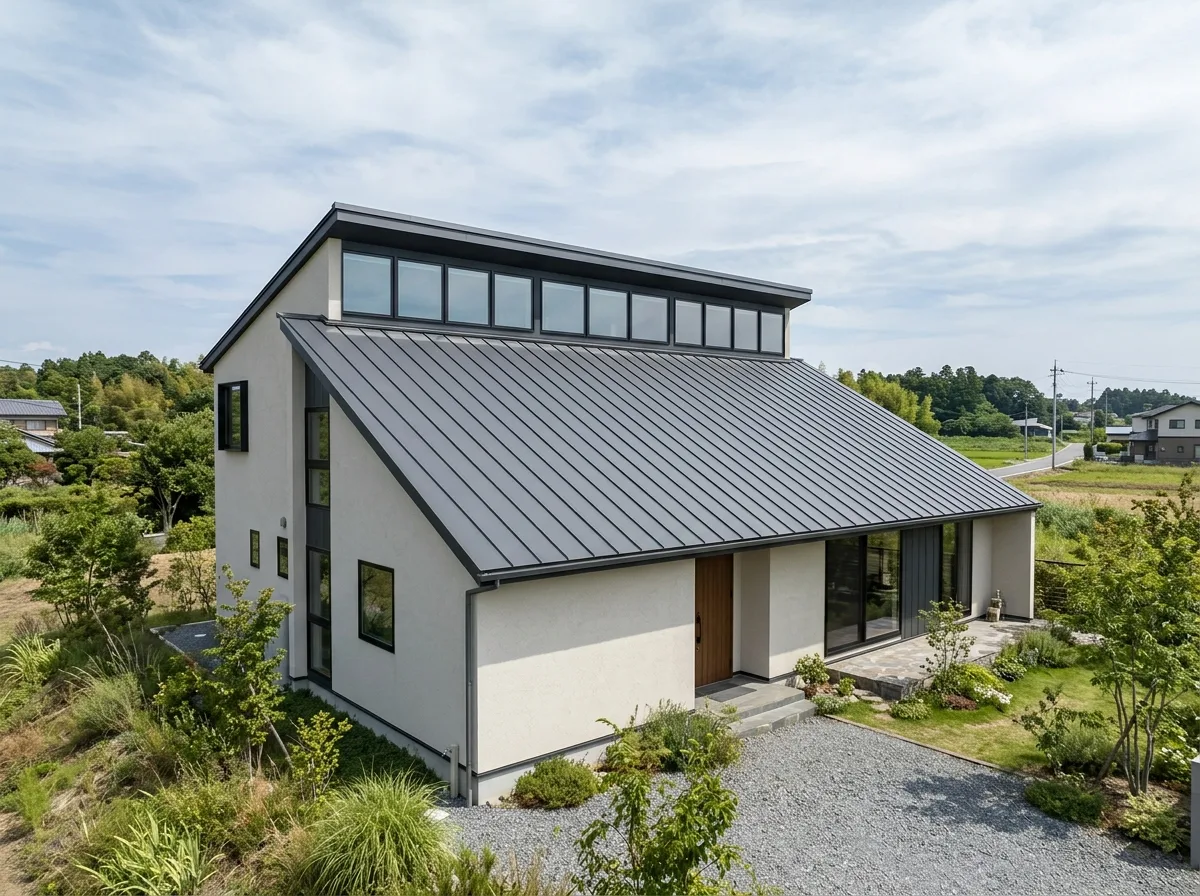
A two-story detached house with a single-slope roof, sloping at approximately 1:4, rising from a low eaves of 3 meters on the south side to a height of 7 meters on the north side. This allows for a row of high-side windows on the taller side, bringing northern diffuse light deep into the interior. The sloping surface is made of dark gray metal roofing panels with standing seam, and the seams run parallel to the slope. The eaves project minimally, only 150mm, and an L-shaped metal trim creates a very sharp boundary between the roof and the exterior walls. The exterior walls are light-colored plaster. Avoid: double-slope roof or dormer windows, deep eaves, tile roofing, no windows on the taller side.
Translated from Chinese by AI.
Show the original prompt
一棟兩層的獨棟住宅,屋頂是一整片單向的斜面,坡度約 1:4,從南側 3 公尺的低簷一路升到北側 7 公尺的高處,因此高的那一側可以開一整排高側窗,把北向的漫射光引到室內深處。斜面是深灰的金屬屋面板,直立雙鎖邊,接縫的方向與坡度一致。屋簷幾乎不出挑,只有 150mm,並以一道 L 形金屬收邊把屋面與外牆的界線做得極銳利。外牆是淺色的抹灰。避免:屋頂做成雙斜或加入老虎窗、出簷做深、屋面使用瓦片、高的那一側不開窗。




