Text-to-Image
Architecture
通用
Circulation for a Million People: Layered and Unidirectional Loops
Prompt
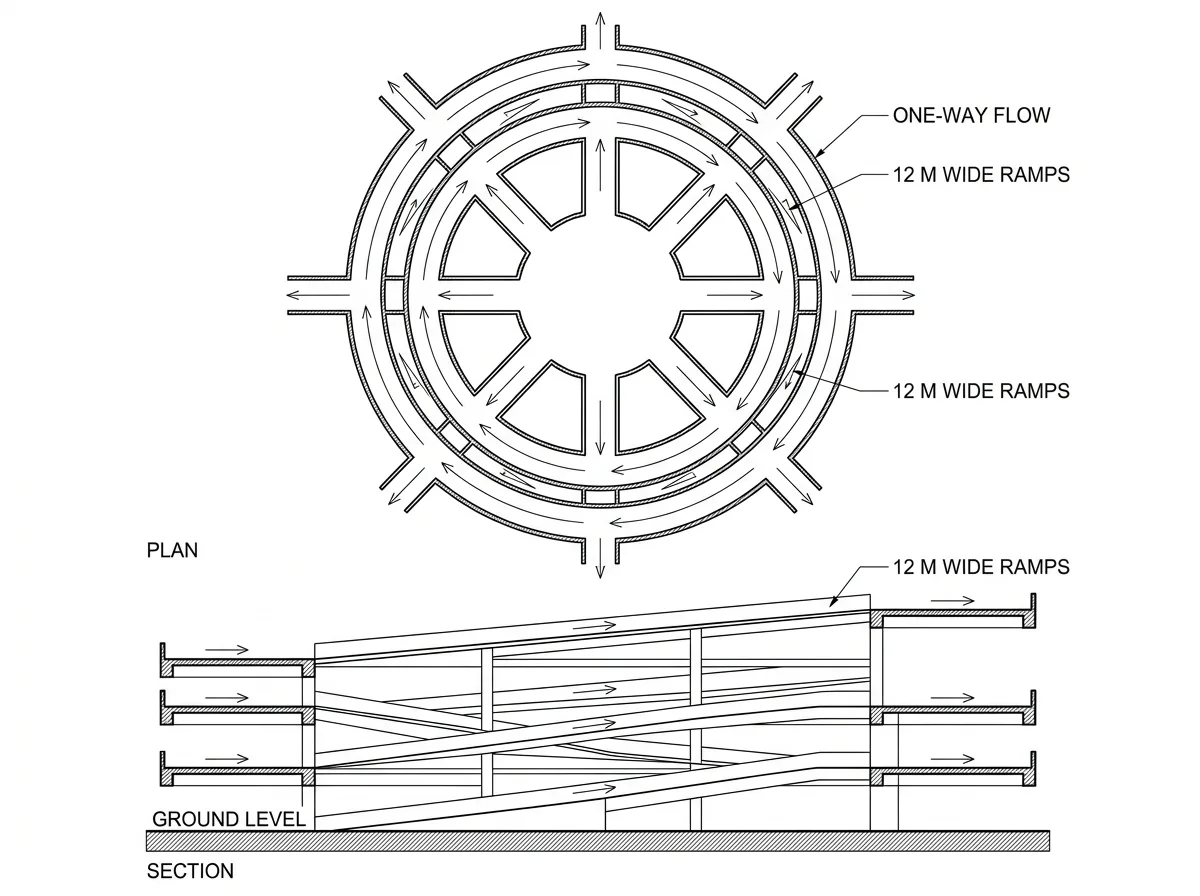
Present a space capable of accommodating hundreds of thousands of people moving simultaneously, using a plan and section view juxtaposed to show how it is layered: the ground floor is the main gathering and dispersal area, with three circular corridors above, each with one-way circulation to prevent congestion from opposing flows; the layers are connected by ramps 12 meters wide, with a slope of 1:12, no stairs are used; each ring has eight equally spaced entrances/exits, corresponding to eight diverging paths. The drawing indicates one-way flow directions and capacities for each layer with arrows, and dimensions are marked. Engineering drawing style, black and white line art. Avoid: depicting two-way circulation, using stairs instead of ramps, insufficient number of entrances/exits, adding rendering and perspective.
Translated from Chinese by AI.
Show the original prompt
以平面與剖面並置的方式,呈現一個能容納數十萬人同時移動的空間如何分層:地面層是主要的集散,上方三層是環形的迴廊,每一層都是單向動線,以避免對向人流交會造成擠壓;各層之間以寬達 12 公尺的坡道連接,坡度 1:12,不使用階梯;每個環有八個等分的出入口,對應八個方向的散開路徑。圖面以箭頭標示單向的流向與各層的容量,並標示尺寸。工程圖風格,黑白線稿。避免:動線畫成雙向、使用階梯取代坡道、出入口數量不足、加入渲染與透視。




