Text-to-Image
Interior Design
通用
Sloped Standing Area: Visible from the Back Rows Too
Prompt
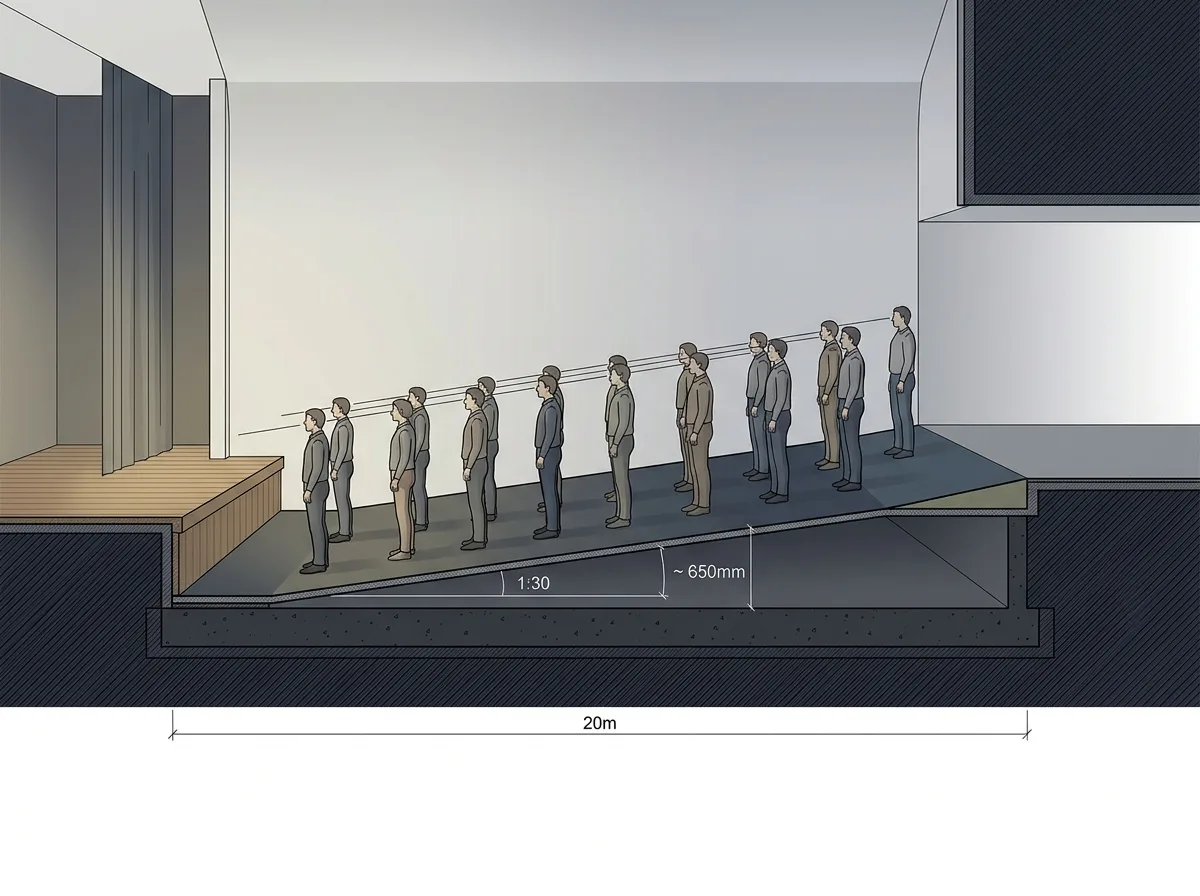
The standing audience area floor is not level, but slopes gently upwards from the front edge of the stage at a 1:30 gradient, rising approximately 650mm over a depth of 20 meters. This slope is so gentle that it is almost imperceptible when walking, and requires no steps or railings, yet it is sufficient for the view of those in the back rows to clear the shoulders of those in front. The slope surface is continuous, without any height differences or tiers. The floor is dark, wear-resistant epoxy resin. The sides of the slope are finished with an extremely gentle triangular wedge where they meet the surrounding platforms. The image should be a side sectional view, illustrating this slope relationship and sightlines. Avoid: a level floor, replacing the gentle slope with stepped seating, a slope steep enough to require handrails, height differences appearing on the slope surface.
Translated from Chinese by AI.
Show the original prompt
觀眾站席的地坪不是水平的,而是從舞台前緣起以 1:30 的緩坡向後升起,20 公尺的深度共升高約 650mm。這個坡度緩到走路時幾乎感覺不到,也不需要階梯或欄杆,但足以讓後排的視線越過前面幾排的肩膀。坡面是連續的,沒有任何高差或級數。地坪是深色的耐磨環氧樹脂。坡的兩側與周邊平台之間以一道極緩的三角形楔形收頭。從側面剖視的角度呈現這個坡度關係與視線。避免:地坪做成水平、用階梯式看台取代緩坡、坡度陡到需要扶手、坡面出現高差。




