Text-to-Image
Interior Design
通用
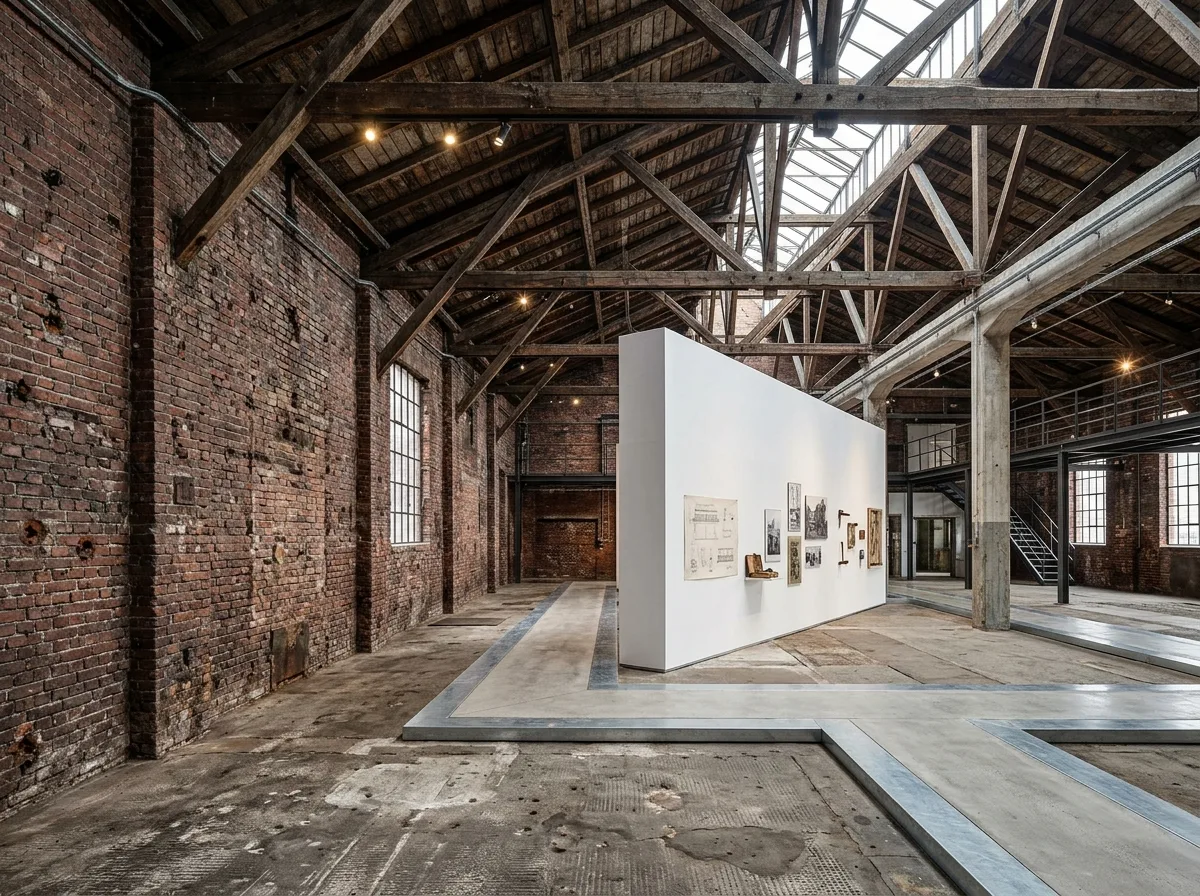
Historic Building Activation: Red Brick Factory Transformed into an Exhibition Space
Prompt
The interior of a red brick factory building. The original steel and wood roof trusses and brick walls are fully exposed, with old traces on the walls and mounting holes for machinery preserved. The newly added display walls are independent white volumes, with passages left between them and the old walls. The floor is a preserved concrete base with new paving and metal edging. Avoid: painting the brick walls white, attaching display walls directly to the old walls, covering the roof trusses with a new ceiling, or completely repaving the floor and losing old traces.
Translated from Chinese by AI.
Show the original prompt
一座紅磚廠房的內部。原有的鋼木屋架與磚牆完整外露,牆面的舊痕跡與機具的固定孔都留著;新增的展示牆是獨立站立的白色量體,與老牆之間留出通道。地面是保留的水泥地加金屬收邊的新鋪面。避免:把磚牆粉刷成白色、展示牆直接貼上老牆固定、用新天花遮住屋架、把地面整面重鋪失去舊痕。




