Text-to-Image
Interior Design
通用
Steam Room: Small, Tight, with Drainage
Prompt
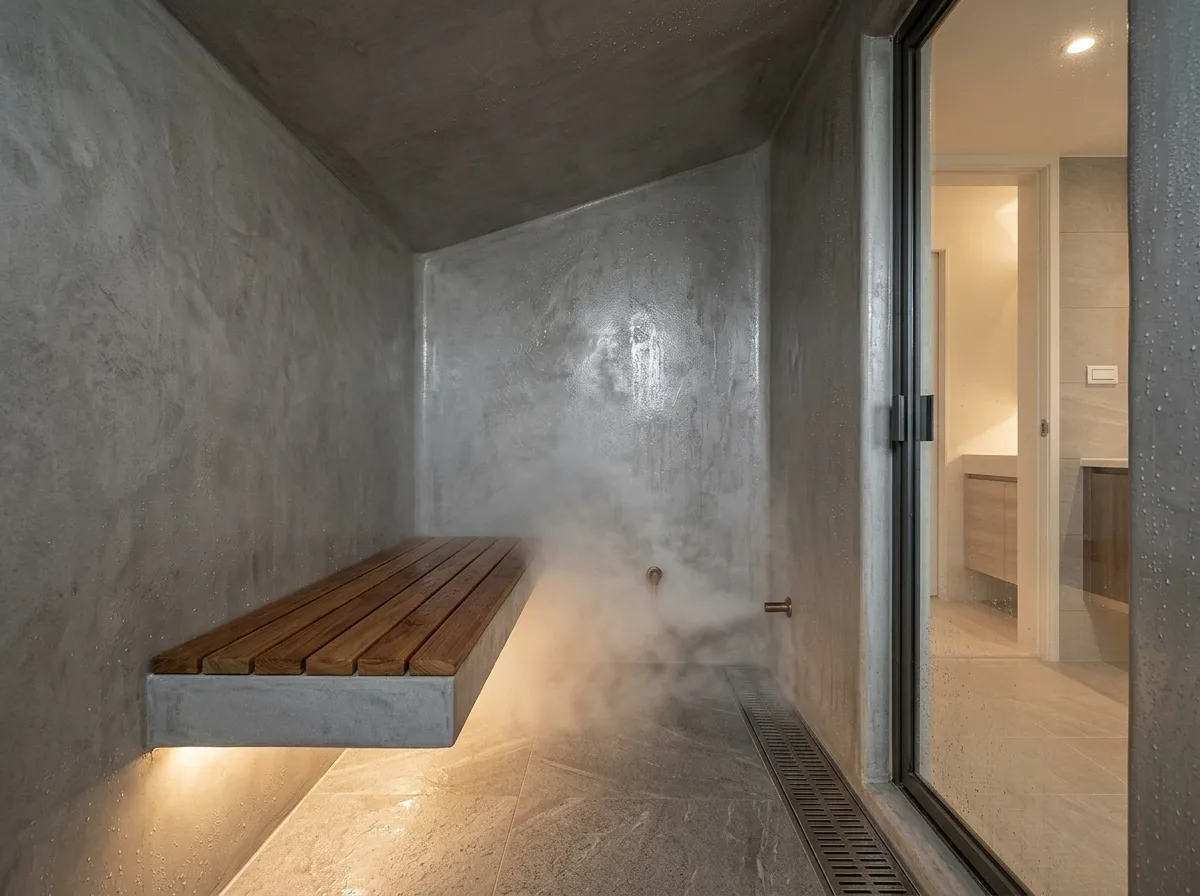
Steam room: small, enclosed, with drainage.
Interior of a residential steam room. The space is deliberately made small—about 1.5 ping (approx. 54 sq ft), with a clear height of 2.2 meters, because the smaller the volume, the faster it fills with steam and the more energy-efficient it is. The ceiling is sloped at about three degrees towards one side, allowing condensed water droplets to flow along the slope to the wall rather than dripping on people's heads. The four walls and ceiling are continuous waterproof materials—large stone slabs or waterproof plaster, with rounded corners to eliminate dead spots; the floor has a clear drainage slope and a linear drain. The seating is a solid platform extending from the wall, covered with non-slip teak strips. The door is all glass, with seals around the edges. Steam emerges from a low-level nozzle. Lighting is a moisture-proof warm light, hidden beneath the seating. Avoid: making the ceiling horizontal which would cause dripping, using seating materials other than wood, making the space wide and wasteful of steam, using exposed ordinary light fixtures.
Translated from Chinese by AI.
Show the original prompt
一間住宅用的蒸氣間內部。空間刻意做小——約一點五坪、淨高兩米二,因為體積越小蒸氣越快充滿也越省能源。天花做成向一側傾斜約三度的斜面,讓凝結的水珠沿著斜度流到牆邊而不是滴在人的頭上。四面與天花是連續的防水材質——石材大板或防水灰泥,轉角圓弧無死角;地面有明顯的洩水坡與一個線性排水溝。座位是一段從牆體伸出的實體平台,鋪著防滑的柚木條。門是全玻璃的,四周有膠條。蒸氣從矮處的噴嘴出來。照明是一盞防潮的暖光,藏在座位下方。避免:把天花做成水平會滴水、使用木頭以外的座面材質、把空間做得寬大浪費蒸氣、使用外露的一般燈具。




