Text-to-Image
Architecture
通用
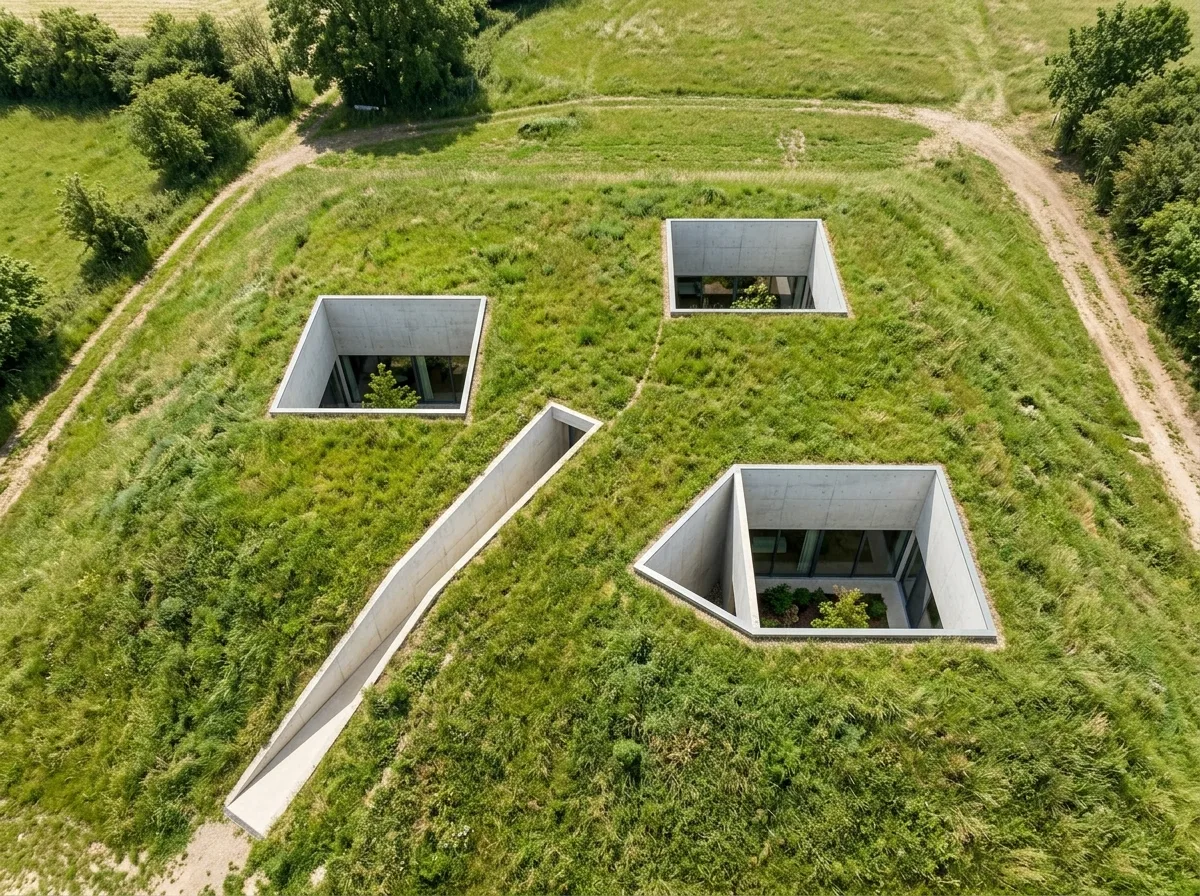
Sunken Dwelling: Only the roof and courtyard are visible
Prompt
A residence with 80% of its volume buried underground. From the ground level, only a grass-covered roof continuous with the terrain, a sunken entrance ramp, and three square courtyards cut out from the grass are visible. The inner walls of the courtyards are made of fair-faced concrete, with the bottom leading to the residence's garden and floor-to-ceiling glass. Because the volume is hidden, the building barely alters the original landscape contour. The grass on the roof is native species, continuous with the surroundings, with only the edges of the courtyards defined by a 100mm high metal trim. Aerial top-down composition. Avoid: building volume exposed above ground, courtyards made circular or irregular, roof paved with hard surfaces, railings at courtyard edges.
Translated from Chinese by AI.
Show the original prompt
一棟住宅有八成埋在地面之下,從地面上看只有一片與地形連續的草坡屋頂、一道下沉的入口坡道,以及三個從草地裡切出來的方形天井。天井的內壁是清水混凝土,底部是住宅的庭院與落地玻璃。因為量體隱藏,建築幾乎不改變原有的地景輪廓。屋頂上的草是原生草種,與周邊連續,只有天井的邊緣以一道 100mm 高的金屬收邊界定。空拍俯視構圖。避免:建築量體露出地面、天井做成圓形或不規則、屋頂鋪硬質鋪面、天井邊緣設欄杆。




