Text-to-Image
Interior Design
通用
Japanese-Western Eclectic Style (Japanese Colonial Era) · Foyer: Domashitsu and Washed Stone Finish
Prompt
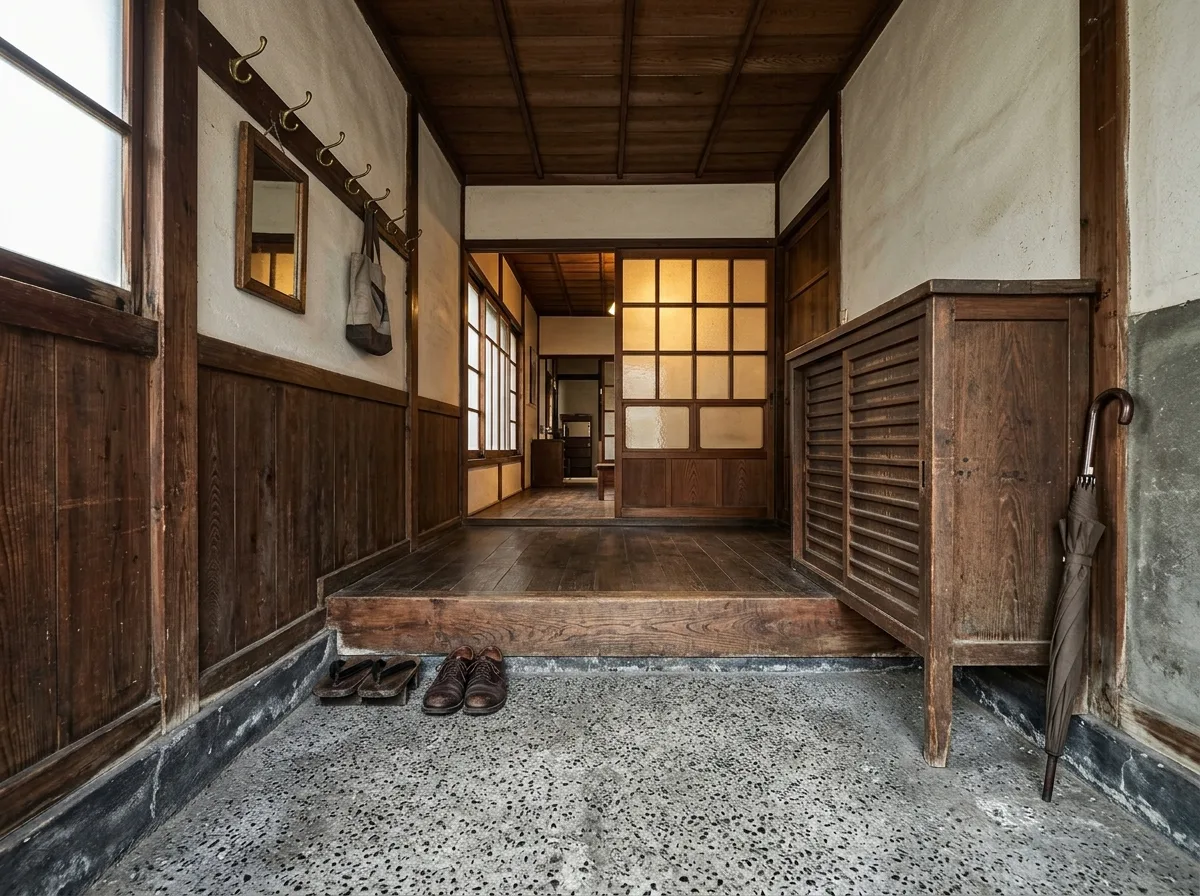
The entrance of an old dormitory, featuring a Japanese colonial era East-West eclectic style. Upon entering, there is a washed aggregate floor (doma) one step lower than the interior, with a rough gray stone surface and terrazzo edging. One step up is a dark wooden floor, with a thick wooden frame at the junction. The lower half of the wall is dark wooden wainscoting, and the upper half is an off-white earthen wall. On the wall, there is a row of brass hooks and a small mirror. On the floor, there is a pair of geta and a pair of leather shoes, next to a wooden shoe cabinet and a long-handled umbrella. Deep inside the entrance is a sliding door, through which indoor light can be seen. The ceiling is a simple wooden grid. Avoid: depicting the entrance as a modern, flat entryway, including a modular shoe cabinet, eliminating the height difference between the doma and the wooden floor, using high-saturation colors.
Translated from Chinese by AI.
Show the original prompt
一間老宿舍的玄關。進門處是一塊比室內低一階的洗石子地坪,灰色的石粒表面粗糙,邊緣以磨石子收邊。上方一階是深色的木質地板,交界處有一道厚實的木質框緣。牆面下半部是深色木護牆板,上半部是米白的土牆。牆上有一排黃銅掛勾與一面小鏡子。地上放著一雙木屐與一雙皮鞋,旁邊是一個木製的鞋櫃與一支長柄傘。玄關深處是一扇拉門,透出室內的光。天花是簡潔的木格柵。避免:把玄關畫成現代平整的入口、加入系統鞋櫃、消除土間與木地板的高低差、使用高彩度的配色。




