Text-to-Image
Interior Design
通用
Elevator Lobbies and Transition Points: Where Getting Lost Happens
Prompt
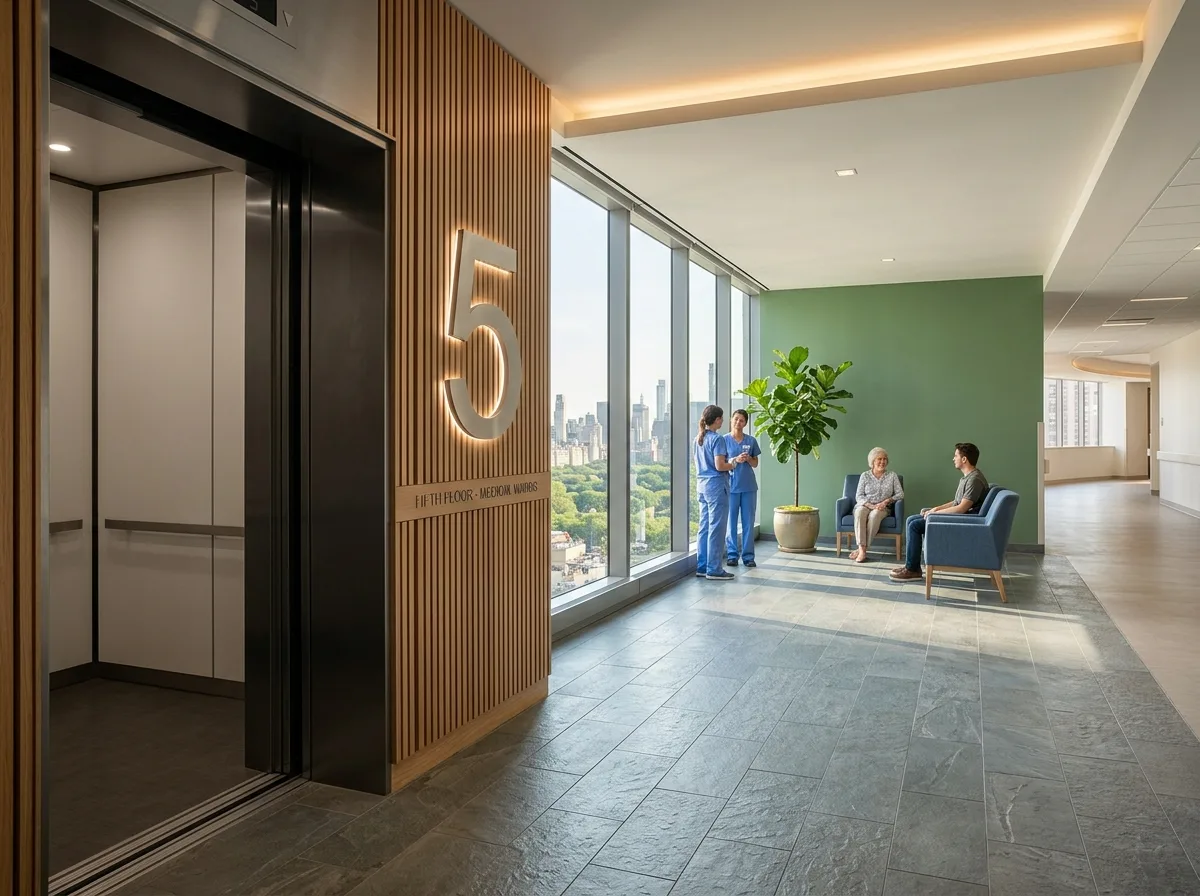
People get lost in hospitals almost always at the moment of vertical transition: stepping out of the elevator and not knowing where to go. The design response is to make each floor's elevator lobby different—different colors, different materials, or a window with an outside view, so that upon exiting the elevator, one immediately knows which floor they are on and which side of the building they are on. It's even better if the elevator lobby has natural light, which also provides a sense of direction. Leave space in the lobby for waiting and for gurneys to turn around; do not have the door open directly into a corridor. Photograph from the elevator entrance looking out, clearly showing the floor's identifying features and direction simultaneously. Avoid: identical elevator lobbies on all floors, no natural light, direct exit from elevator to corridor, relying solely on signage for identification.
Translated from Chinese by AI.
Show the original prompt
人在醫院裡迷路,幾乎都發生在垂直轉換的那一刻:出了電梯不知道往哪走。設計的回應是讓每一層的電梯廳都不一樣——不同的顏色、不同的材質、或一扇看得見外面的窗,讓人一出電梯就知道自己在幾樓、在建築的哪一側。電梯廳要有自然光更好,那同時提供了方向感。廳內留出等候與讓推床迴轉的空間,不要一開門就是走道。從電梯門口向外拍攝,樓層的識別特徵與方向的清楚同時可見。避免:各樓層電梯廳完全相同、無自然光、出電梯即為走道、以標示牌作為唯一識別。




