Text-to-Image
Architecture
通用
MASS Design Group | Designing Hospitals to Reduce Infection
Prompt
MASS Design Group | Hospitals Designed to Reduce Infection
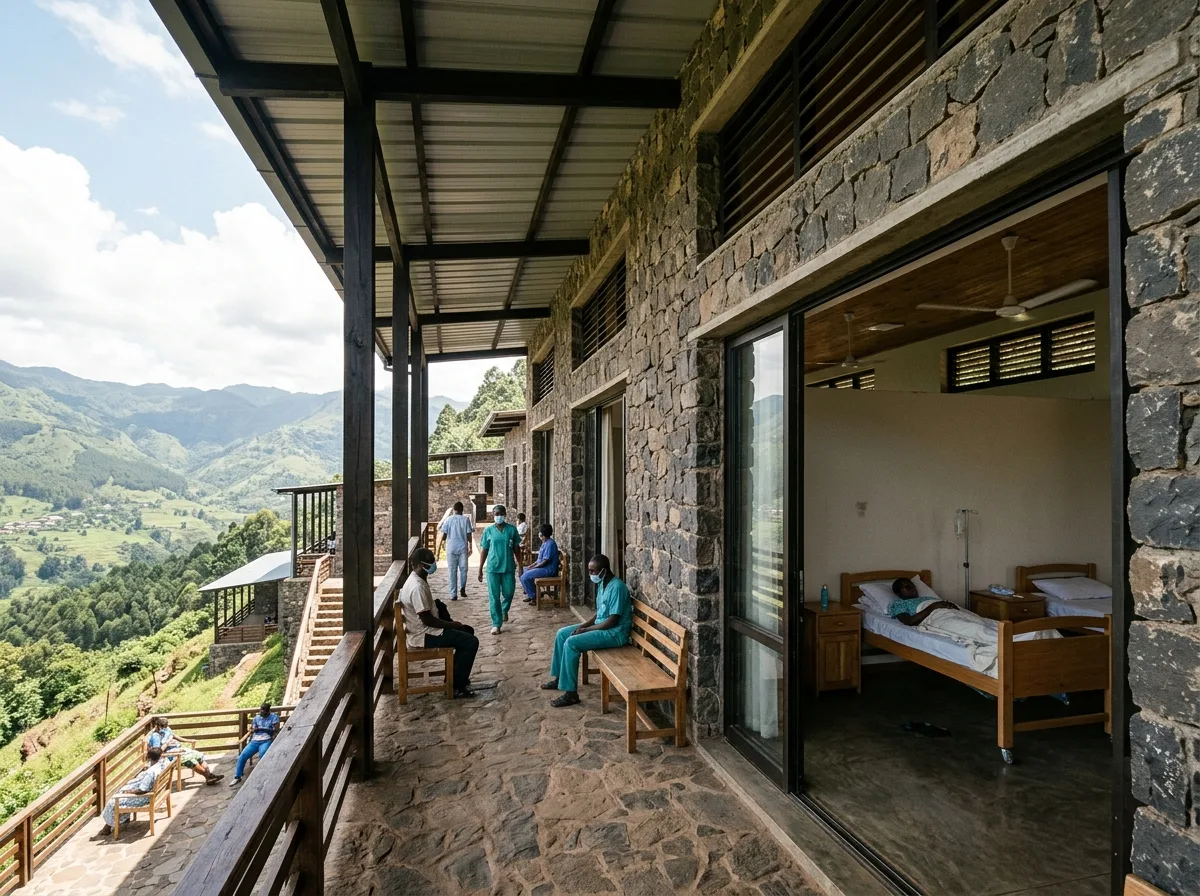
A hospital built on a hillside, with a deliberate absence of internal corridors – patient rooms open directly onto outdoor verandas, staff and visitors move outdoors, and air does not circulate in enclosed spaces. Beds in patient rooms are arranged side-by-side rather than face-to-face, reducing the intersection of sightlines and droplets. Large windows and high-level vents allow air to continuously pass through, with ceiling fans installed. Walls are built by local artisans using local volcanic rock, with materials and labor sourced nearby. Waiting takes place on shaded outdoor verandas, with views of the valley. This is an example of "design itself as medicine." Daytime shot from the veranda, showing stone walls, ventilation openings, and distant mountains simultaneously. Avoid: enclosed internal corridors, face-to-face beds, small windows, use of imported building materials.
Translated from Chinese by AI.
Show the original prompt
一座建在山坡上的醫院,平面刻意不設內部走廊——病房直接開向戶外的簷廊,人員與訪客在室外移動,空氣不在密閉的空間裡循環。病房內的床位側向排列而非面對面,降低視線與飛沫的交會。大面開窗與高處的通風口讓空氣持續穿過,天花裝設吊扇。牆體以當地火山岩由當地工匠砌成,材料與人力都來自附近。等候在戶外的遮蔭簷廊,看得見山谷。這是「設計本身就是醫療」的示範。日間從簷廊拍攝,石牆、通風開口與遠山同時可見。避免:設置密閉的內走廊、床位面對面、開窗縮小、使用進口建材。




