Text-to-Image
Interior Design
通用
Lobby Bar: The Boundary Between Public and Consumption
Prompt
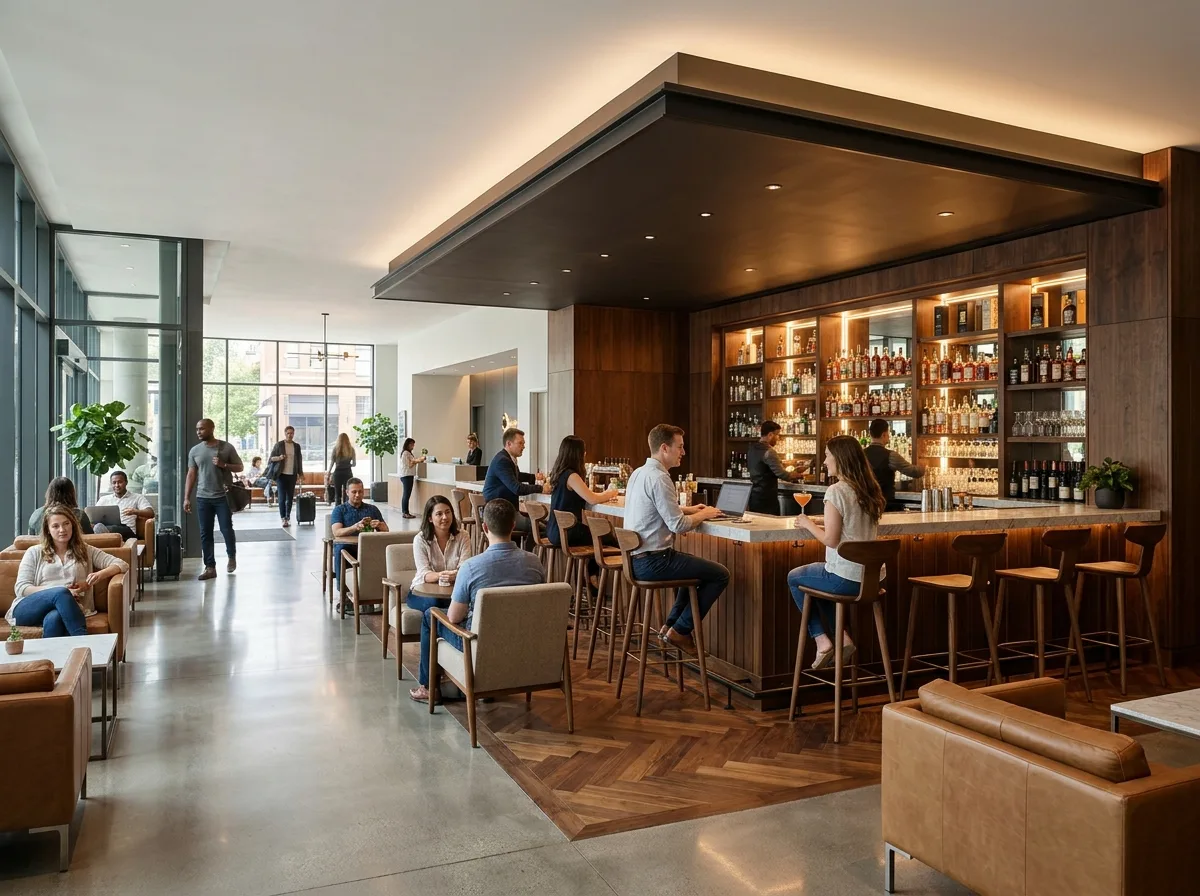
The lobby bar needs to serve two types of people simultaneously: hotel guests who can sit down at any time without needing to make a purchase, and actual patrons coming for a drink. Therefore, the boundary is made ambiguous yet clear—the bar itself is a complete volume, with its own floor material and a lower ceiling, forming a distinct area; however, there is no door or partition between it and the lobby, and seating gradually transitions from high bar stools at the boundary to lobby sofas. The display of liquor bottles and glass racks behind the bar is the visual focal point of this area, with lighting concentrated there. During the day, it's a place for coffee and work; at night, the lights dim, transforming it into a bar. Photographed during the day from the lobby side towards the bar, showing the definition of the volume, the transition of seating, and the focal point of the display behind simultaneously. Avoid: enclosing the bar with partition walls, single type of seating, cluttered or unlit display behind, or the bar and lobby having identical floor and ceiling materials making the boundary unclear.
Translated from Chinese by AI.
Show the original prompt
大廳裡的吧檯要同時服務兩種人:住客隨時可以坐下不必消費,以及真正來喝一杯的客人。所以界線做得曖昧但清楚——吧檯本身是一個完整的量體,有自己的地坪材質與較低的天花,形成一個範圍;但它與大廳之間沒有門也沒有隔間,座位在邊界上逐漸從吧檯的高腳椅過渡到大廳的沙發。吧檯後方的酒瓶陳列與杯架是這一區的視覺焦點,照明集中在那裡。白天它是咖啡與工作的地方,晚上燈光壓暗成為酒吧。日間從大廳側往吧檯拍攝,量體的界定、座位的過渡與後方陳列的焦點同時可見。避免:用隔間牆把吧檯圍起來、座位型態單一、後方陳列雜亂或無照明、吧檯與大廳地坪天花完全相同看不出範圍。




