Text-to-Image
Architecture
通用
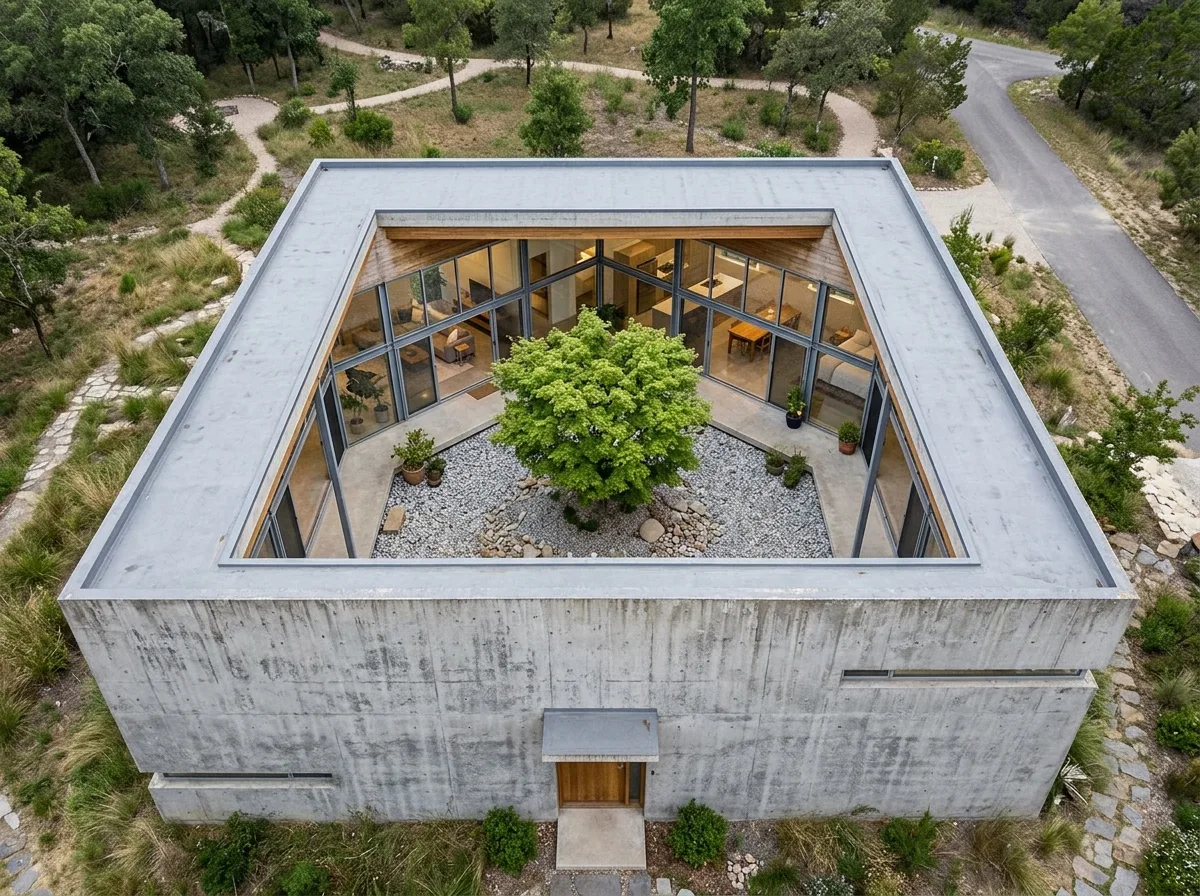
Courtyard House (O-Shape): A Square Residence with a Central Void
Prompt
A single-story house with a square plan, featuring an 8x8 meter square central courtyard carved out, with all rooms arranged around the courtyard and opening windows inwards. Therefore, from the street, the building appears as an almost entirely enclosed volume, with only the entrance and a few slender high windows on its four exterior facades, made of rough exposed concrete. The interior of the courtyard, however, is completely transparent, with floor-to-ceiling glass on all four sides and a 2-meter-deep veranda surrounding it. In the center of the courtyard is a tree and a gravel area. From an aerial view, one can see the green in the center surrounded by gray. Avoid: large windows on the exterior facades, courtyard made into a small lightwell, narrow surrounding veranda, courtyard paved with lawn.
Translated from Chinese by AI.
Show the original prompt
一棟平面為正方形的單層住宅,中央挖出一個 8x8 公尺的方形中庭,所有房間環繞中庭排列,並全部朝內開窗。因此從街道看過去,建築是一個幾乎全封閉的量體,四個外立面只有入口與幾道細長的高窗,材料是粗獷的清水混凝土。中庭內則完全通透,四面都是落地玻璃與一圈 2 公尺深的簷廊。庭院中央有一棵樹與一片碎石地。從空中俯視可以看到中央的綠與四周的灰。避免:外立面開大面積的窗、中庭做成小天井、環繞的簷廊做窄、中庭鋪成草坪。




