Text-to-Image
Interior Design
通用
Vertically Stacked Living: Four Heights in One Room
Prompt
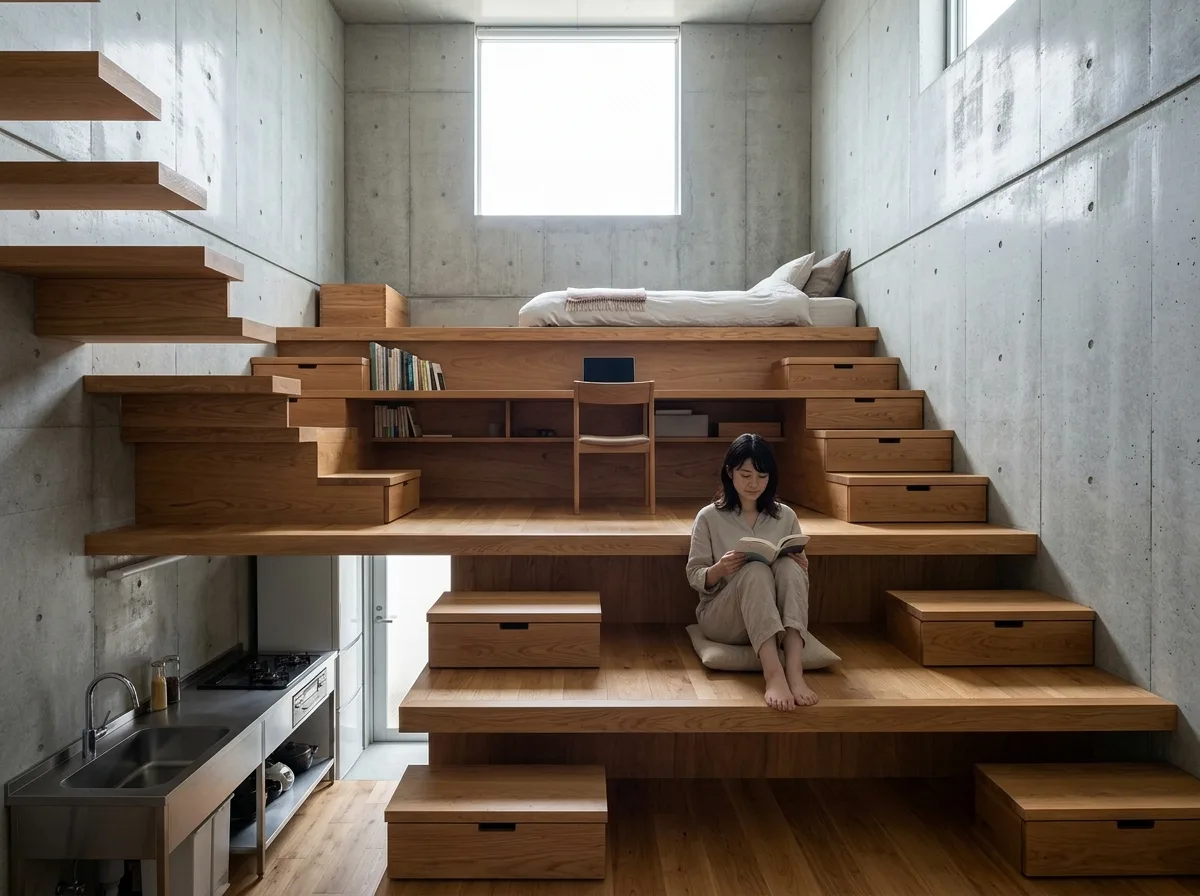
A small residence with a floor height of 4.5 meters, stacking functions using four different floor levels: the ground floor is the kitchen and entrance, +900mm is a sitting/lounging platform, +1800mm is a desk and storage, and +2700mm is a sleeping loft. They are connected by steps embedded in the wall, which also serve as drawers. The edges of all platforms are finished with the same 60mm wooden trim, consistent in color, so it appears as a continuous topography rather than four separate floors. The only window is at the highest point, with light falling from above. A person is sitting on the middle platform. Avoid: depicting common mezzanine and staircase solutions, using different materials for platforms, adding railings, independent furniture appearing in the space.
Translated from Chinese by AI.
Show the original prompt
層高 4.5 公尺的小住宅,用四個不同的樓板高度把機能疊起來:地面層是廚房與入口,+900mm 是坐臥的平台,+1800mm 是書桌與收納,+2700mm 是睡鋪。彼此之間用嵌在牆裡的踏階連接,踏階同時是抽屜。所有平台的邊緣做成同樣的 60mm 木作收邊,顏色一致,所以看上去是一個連續的地形而不是四個樓層。唯一的窗在最高處,光從上往下落。人坐在中間的平台上。避免:畫成夾層加樓梯的常見作法、平台使用不同材料、加入欄杆、空間裡出現獨立家具。




