Text-to-Image
Interior Design
通用
Not fussy: all lines that can be omitted are omitted
Prompt
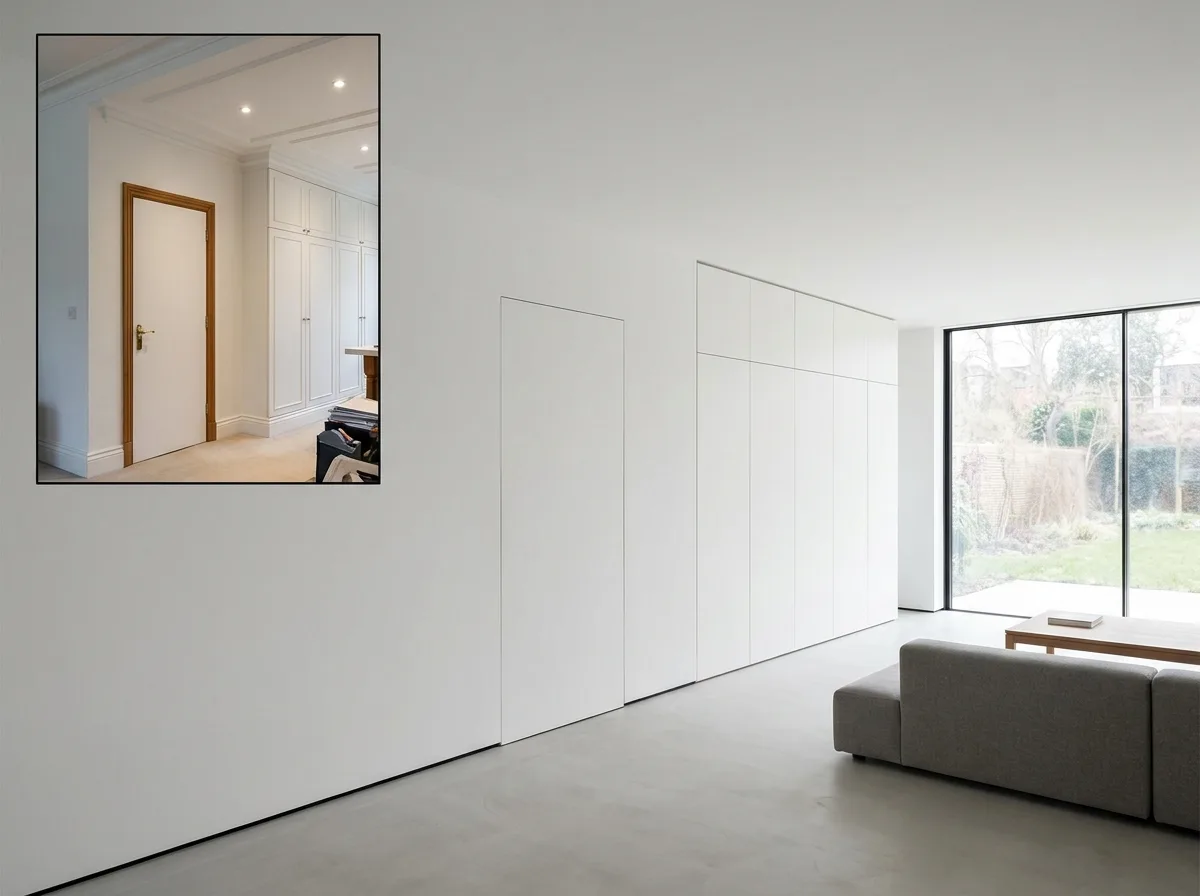
A space where all superfluous lines have been eliminated. The ceiling has no moldings, no light fixture openings, no air vent grilles; it is a single clean plane. The junction between wall and floor is a recessed shadow gap, not a baseboard. Doors are flush with the wall, without door frames. Cabinets are handleless, with only extremely fine dividing seams. Window frames are extremely thin or completely concealed. Consequently, the number of visible lines in the entire space is minimal, and every line is aligned. A corner of the image shows the same space with conventional construction for comparison: the ceiling has moldings and recessed lights, the floor has baseboards, doors have frames, and cabinets have handles, resulting in dozens more lines, making the space immediately appear cluttered. Avoid: making the two similar, retaining any moldings or frames in the correct version, allowing lines to be misaligned, increasing the variety of materials.
Translated from Chinese by AI.
Show the original prompt
一個把多餘線條全部消除的空間。天花沒有線腳、沒有燈具開孔、沒有出風格柵,是一整片乾淨的平面;牆與地的交界是內凹的暗縫而不是踢腳板;門與牆齊平沒有門框;櫃體無把手、只有極細的分割縫;窗框極細或完全藏起來。因此整個空間裡可見的線條數量極少,而且每一條都對齊。畫面的一角以一般做法的相同空間作對照:天花有線腳與嵌燈、地面有踢腳板、門有門框、櫃體有把手,線條的數量多出數十條,空間立刻顯得瑣碎。避免:讓兩者相似、在正確版本保留任何線腳與框、讓線條彼此不對齊、增加材料的種類。




