Text-to-Image
Architecture
通用
Loading Dock: How Equipment Trucks Get In
Prompt
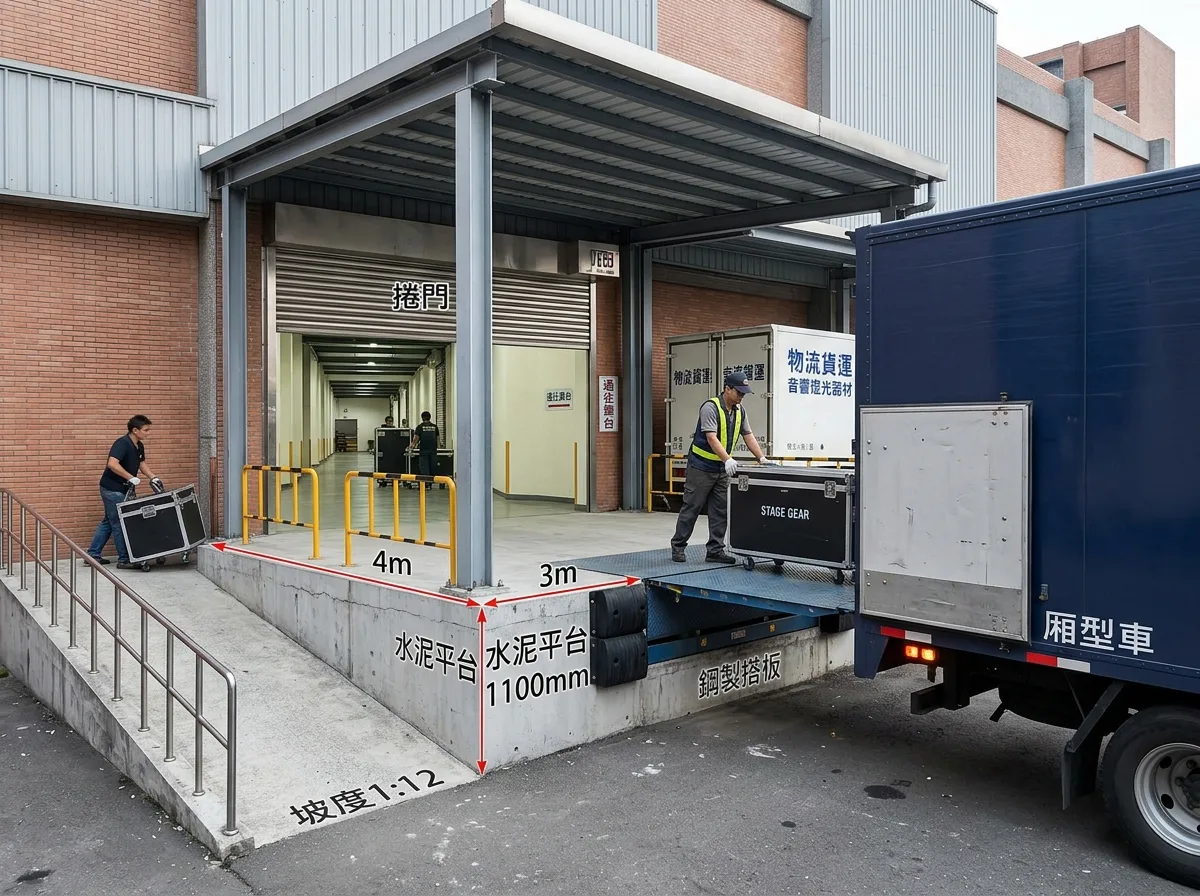
The loading dock at the rear of the venue, featuring a concrete platform 1100mm high, level with a truck bed, 4 meters wide and 3 meters deep, with a canopy overhead. The platform edge has rubber bumpers and flip-up steel dock plates. A gentle ramp leads from one side of the platform to the ground, with a slope of 1:12, for hand trucks. The loading dock's roll-up door has a clear width of 3 meters and a clear height of 3 meters, sufficient for pushing in speaker and lighting truss flight cases. From here to the stage wing is a straight walkway 1800mm wide, with no steps or thresholds along the way. The image shows a van unloading cargo. Avoid: loading dock at the front entrance, platform not level with truck bed, path to stage having steps, roll-up door dimensions being insufficient.
Translated from Chinese by AI.
Show the original prompt
場地後側的裝卸口,設一個與貨車車斗同高、離地 1100mm 的水泥平台,寬 4 公尺、深 3 公尺,上方有雨庇。平台邊緣有橡膠緩衝條與可翻起的鋼製搭板。平台一側有一道緩坡通往地面,坡度 1:12,供手推車使用。裝卸口的捲門淨寬 3 公尺、淨高 3 公尺,足以推入音箱與燈架的飛行箱。從這裡到舞台側翼是一條寬 1800mm 的直線走道,中途沒有階梯與門檻。畫面呈現一台廂型車正在卸貨。避免:裝卸口設在正面入口、平台與車斗不同高、通往舞台的路徑有階梯、捲門尺寸不足。




