Text-to-Image
Interior Design
通用
Contemporary Take on Wainscoting: Redefined Proportions of Framing
Prompt
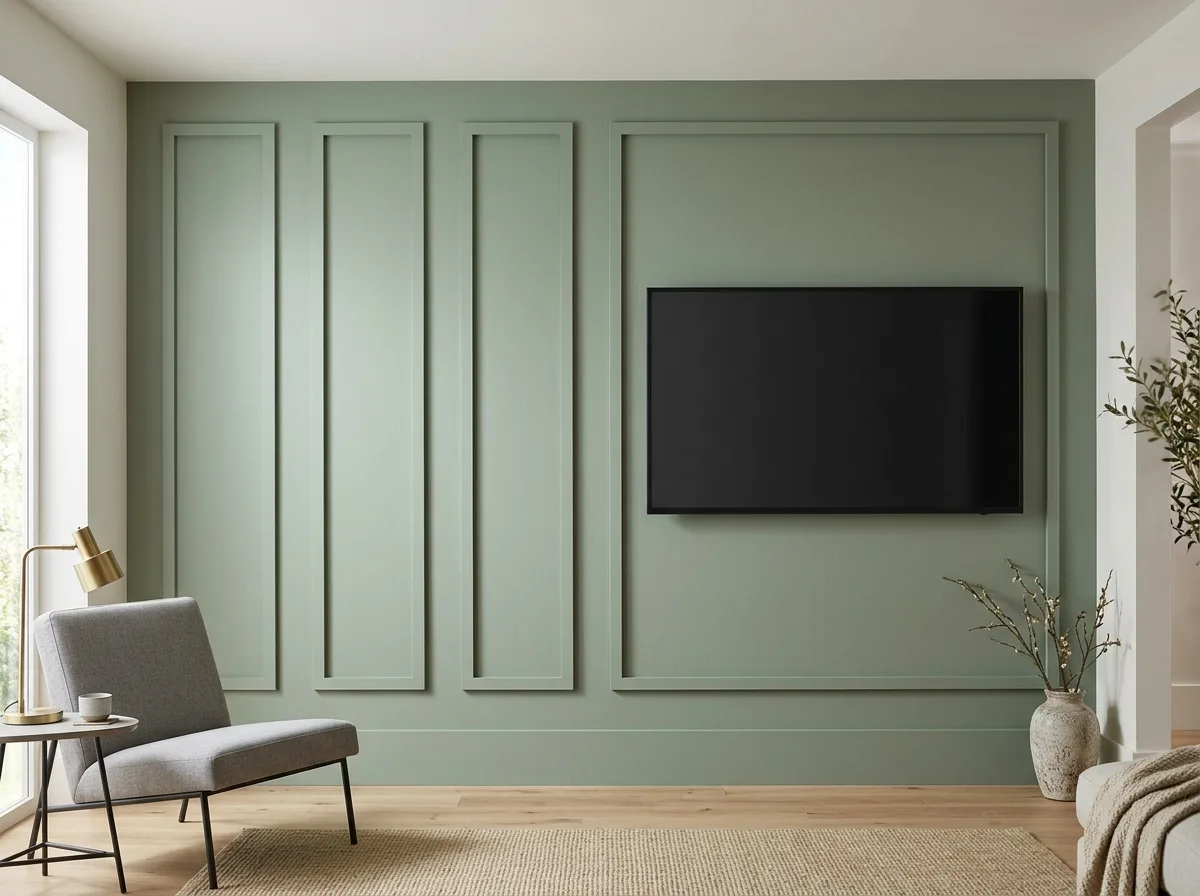
The main wall uses the language of wainscoting, but with all proportions and moldings simplified: the frame is a 60mm wide flat panel, protruding 12mm from the wall, with a pure rectangular cross-section, no moldings or chamfers. The panel surface within the frame is slightly recessed. The division of the entire wall is asymmetrical—the left side has three narrow, tall vertical rectangles, and the right side has one large horizontal rectangle, with the TV inside this large rectangle. Everything is painted the same low-chroma color, either gray-blue or sage green, sprayed uniformly across both frame and panel, so only shadows reveal the three-dimensional effect. The skirting board is the same color, 150mm high. Avoid: classical multi-layered moldings, symmetrical divisions, different colors inside and outside the frame, adding gold or white trim.
Translated from Chinese by AI.
Show the original prompt
主牆使用護牆板的語彙,但把比例與線腳全部簡化:框是 60mm 寬的平板,凸出牆面 12mm,斷面是純粹的矩形,沒有任何線腳或導角。框內的板面略微內凹。整面牆的分割是不對稱的——左側是三個窄長的直立矩形,右側是一個大的橫向矩形,電視就在這個大矩形內。全部漆成同一個顏色,是低彩度的灰藍或鼠尾草綠,連框帶面一次噴塗,所以只有陰影透露立體感。踢腳同色,高度 150mm。避免:線腳做成古典的多層次、分割做成對稱、框內外使用不同顏色、加入金色或白色的描邊。




