Text-to-Image
Interior Design
通用
Takeaway-Only Store: Designing a Store Without Seating
Prompt
Takeaway-only store: How to design a store without seating.
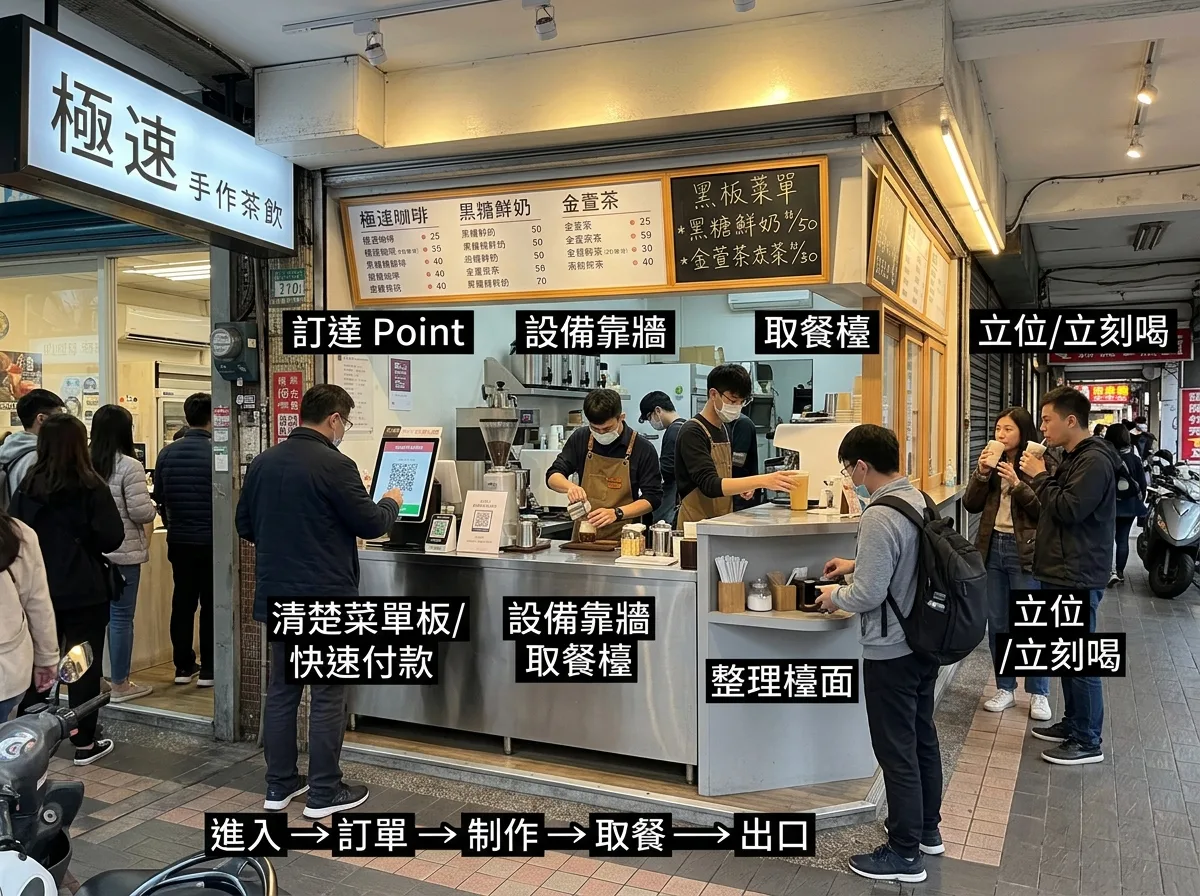
All space is dedicated to circulation: ordering, preparation, and pickup are arranged in a straight line. Customers enter from the left and exit from the right, avoiding conflicts with those waiting. The ordering area has a clear menu board and quick payment; the preparation area is completely open, allowing the process to be seen; the pickup counter is separate from the ordering counter and has a small surface for customers to organize bags and add sugar. Outside the entrance, there is a narrow counter and a few standing spots for those who want to drink immediately. The entire store might be less than three meters deep, with all equipment solved by one wall. The sign and menu are visible from under the arcade or on the street. Shot during peak hours from the street, with the separation of the three circulation segments, the open preparation area, and the standing spots outside the door all visible simultaneously.
Avoid: Ordering and pickup at the same location, enclosed preparation area, seating inside the store, or circulation paths that cross and cause bottlenecks.
Translated from Chinese by AI.
Show the original prompt
全部的空間都給了動線:點餐、製作、取餐三個位置沿著一條直線排開,客人從左邊進、右邊出,不會與等待的人衝突。點餐處有清楚的菜單板與快速的付款;製作區完全開放,看得見過程;取餐檯與點餐檯分開,並有一小塊可以放置的檯面讓人整理包包與加糖。門口外側有一道窄檯與幾個立位,給想立刻喝的人。整間店的深度可能不到三公尺,所有的設備靠一面牆解決。招牌與菜單在騎樓下或街道上就看得見。尖峰時段從街道拍攝,三段動線的分離、開放的製作區與門外的立位同時可見。避免:點餐與取餐在同一位置、製作區封閉、店內設置座位、動線出現交叉回堵。




