Text-to-Image
Landscape
通用
Underground Storage: The Half You Can't See
Prompt
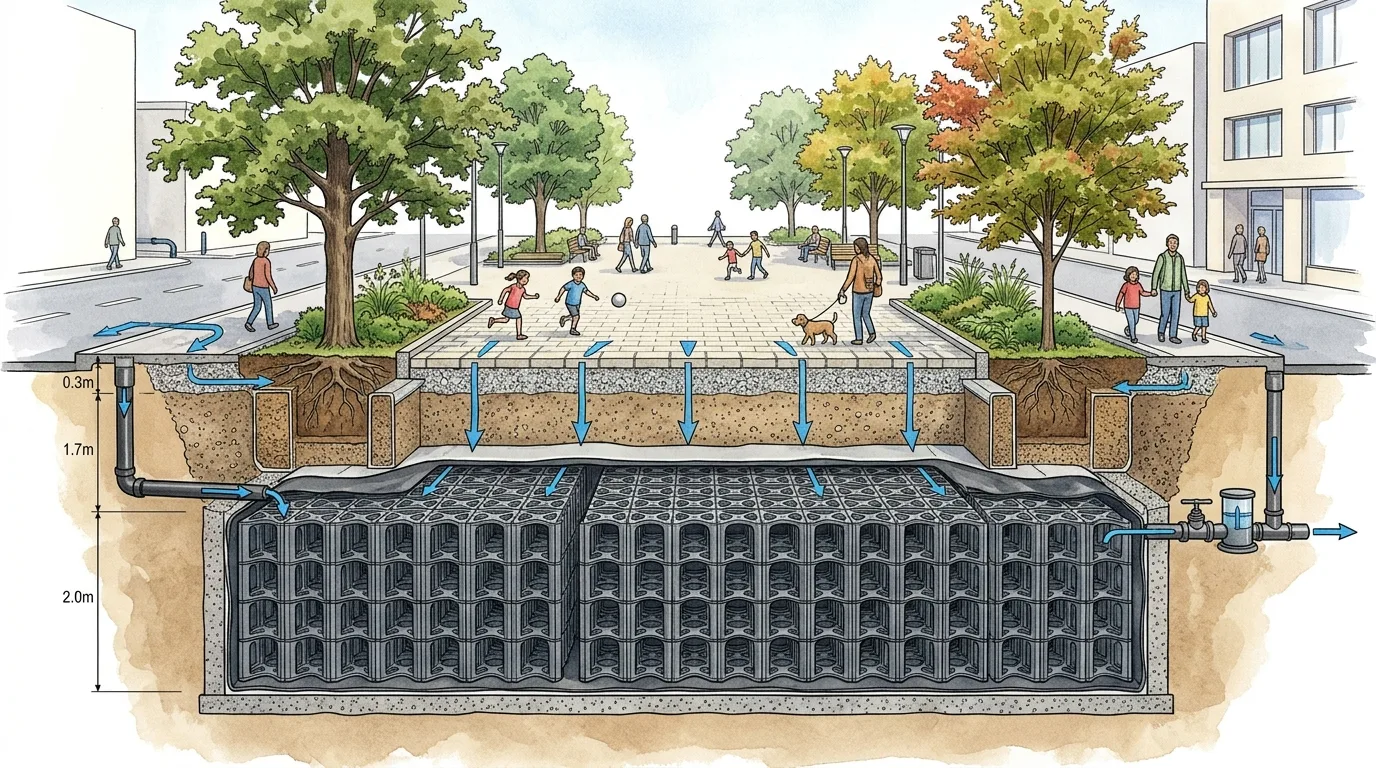
A cross-section of a composite facility where the ground level is a plaza and the underground is a water storage tank. The ground level looks like a typical urban plaza—permeable paving, a few trees, some seating, children running around, with no indication of anything underneath. When cut open, one can see about two meters below ground a modular plastic grid storage system, covered with an impermeable membrane. The spaces between the grids are empty, capable of storing a large amount of rainwater. Above it is a backfilled layer of aggregate and soil, with tree pits for the trees penetrating the storage layer and having independent root expansion space. Pipes from surrounding roads converge into it, and there is an outflow control device at the other end. The path of water is indicated on the cross-section. Avoid: only drawing the ground level without showing the underground structure, making the storage system look like a large concrete tank, eliminating the relationship between tree pits and the storage layer, depicting the ground as impermeable paving.
Translated from Chinese by AI.
Show the original prompt
一個地面是廣場、地下是蓄水池的複合設施剖切圖。地面層看起來就是一般的都市廣場——透水鋪面、幾株喬木、幾組座椅、孩子在跑,完全看不出下面有東西。切開後可以看見地下約兩公尺深處是一整片模組化的塑膠格框貯留系統,外覆不透水布,格框之間是空的,可以蓄存大量的雨水;上方是回填的級配與土壤層,喬木的樹穴穿過貯留層並有獨立的擴根空間。管線從周邊的道路匯入,另一端有出流控制設備。剖面上標示出水的路徑。避免:只畫地面看不到地下構造、讓貯留系統看起來像一個大水泥槽、消除喬木樹穴與貯留層的關係、把地面畫成不透水鋪面。