Text-to-Image
Interior Design
通用
Dual-Height Countertop: For Standing and Wheelchair Users
Prompt
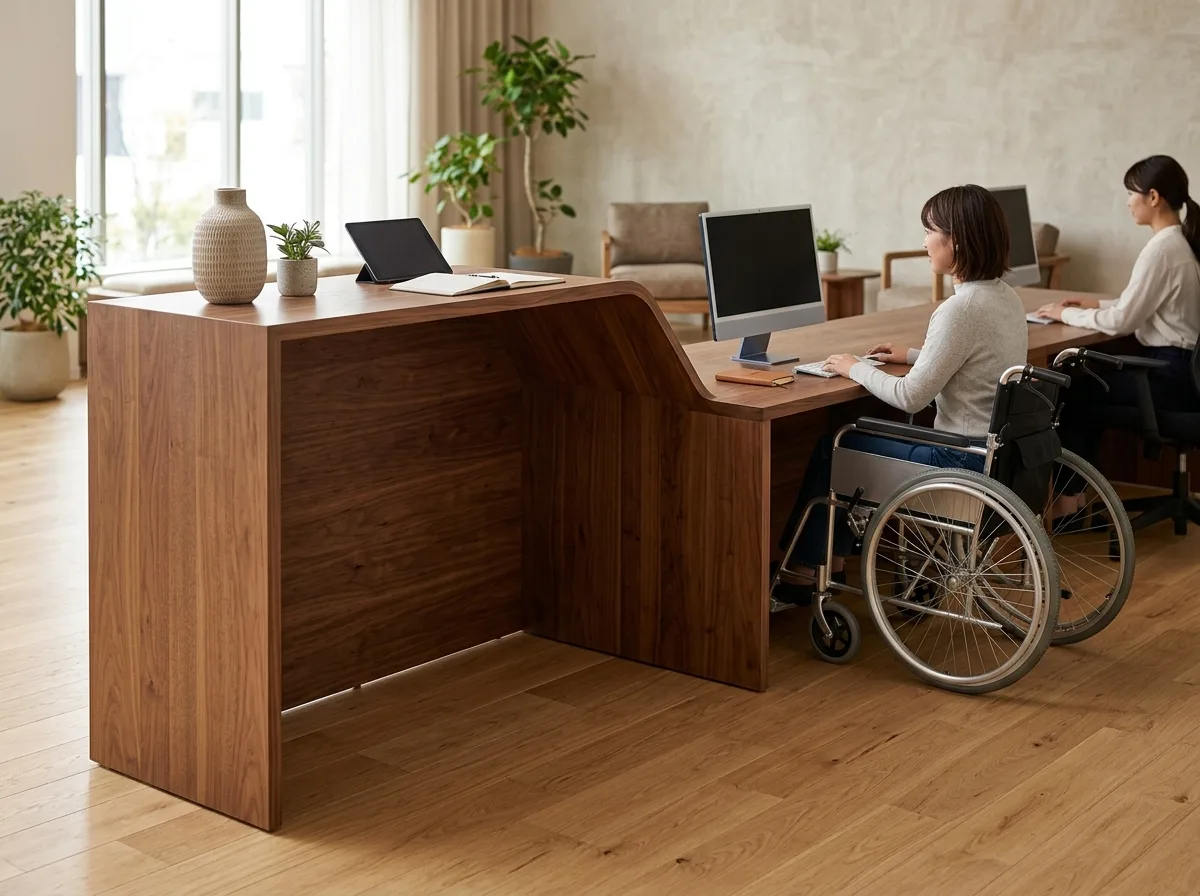
The reception desk consists of two different height countertops, but it's not the common stacking of high and low platforms. Instead, it's a continuous countertop that transitions down in the middle with a gentle slope: the main section is 1050mm high for standing visitors, and the right section drops to 750mm with a completely clear space of 700mm deep underneath, allowing a wheelchair to roll in. The transitional slope is 600mm long, made of the same material continuously bent. The lower section is not made to look subordinate; its width is comparable to the main section, representing two equal positions. The material is warm solid wood, oiled finish. There is no height difference between the floor and the space under the countertop. Avoid: making the low counter a small subordinate platform, placing cabinets underneath to block wheelchairs, using a vertical drop between the two sections, adding an accessibility sign.
Translated from Chinese by AI.
Show the original prompt
接待台由兩段不同高度的檯面組成,但不是常見的高低平台疊加,而是一道連續的檯面在中段以一個緩坡過渡下來:主段高 1050mm 給站著的訪客,右段降到 750mm 並且下方完全淨空 700mm 深,讓輪椅可以推進去。過渡的斜面長 600mm,是同一片材料連續彎折。低的那一段沒有做成附屬的樣子,寬度與主段相當,是平等的兩個位置。材料是溫暖的實木,表面上油。地坪與檯面下方無高差。避免:低檯做成小小的附屬平台、下方設置櫃體擋住輪椅、兩段之間用垂直的斷差、加入無障礙標示牌。




