Text-to-Image
Architecture
通用
Breathing Facade: Integration of Ventilation Shafts and Greenery
Prompt
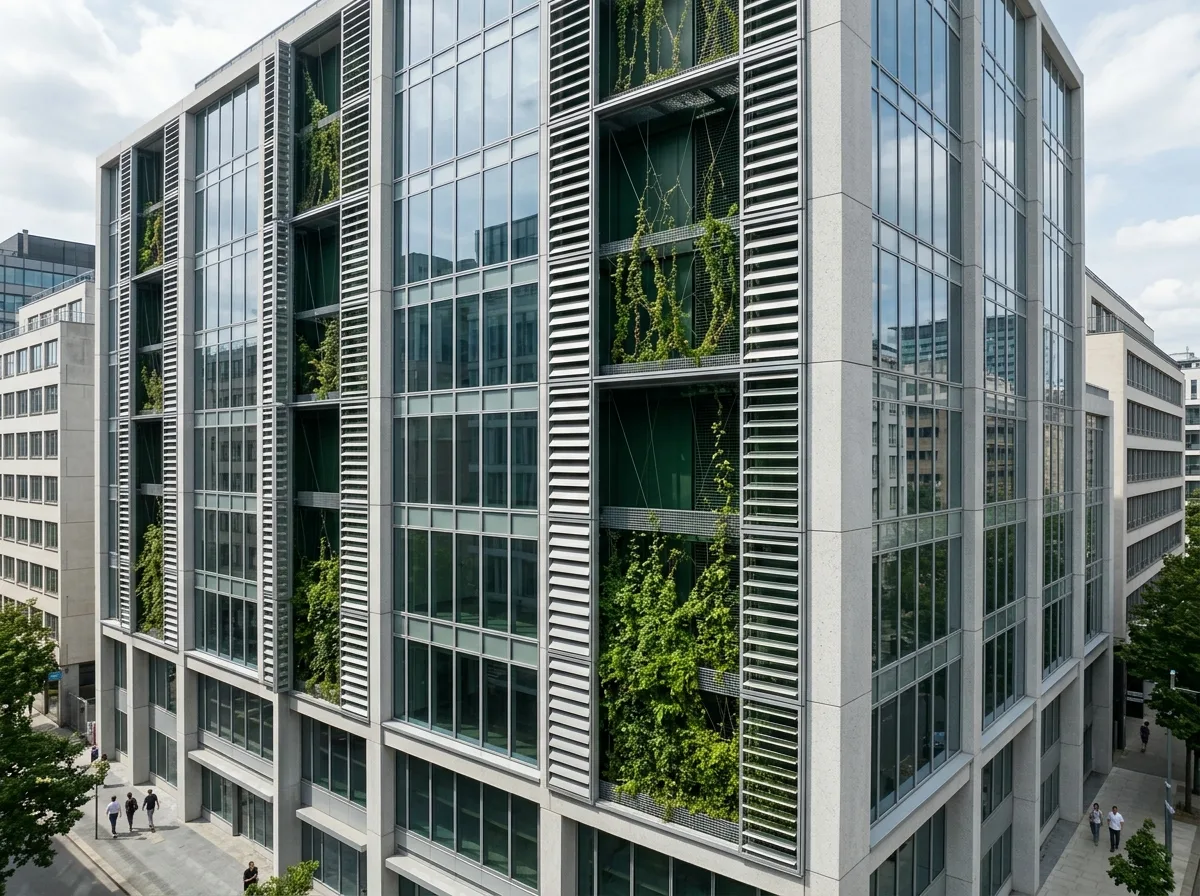
The facade of an office building, where a vertical ventilation shaft, 1200mm wide, is set between every two column bays, running from bottom to top. Inside the shaft are gridded floors and climbing plants. The outer side of the shaft features adjustable aluminum louvers, 100mm wide blades, with angles adjusted according to floor height. Thus, the facade presents a rhythm of alternating solid glass and open green shafts. Plants grow upwards from the bottom, becoming sparser at higher levels, reflecting a natural growth state rather than uniform coverage. The building's color scheme is light grey, with green appearing only within the shafts. Daytime shot, with a significant contrast in brightness between the inside and outside of the shafts. Avoid: uniform green coverage of the entire facade, louvers made as fixed decorative grilles, adding imagery of equipment like solar panels, depicting plants at a uniform height.
Translated from Chinese by AI.
Show the original prompt
一棟辦公建築的立面,每兩根柱距之間設一個垂直的通風井,寬 1200mm,從底到頂貫通,井內是格柵地板與攀爬植物。井的外側是可調角度的鋁百葉,葉片 100mm 寬,依樓層高度調整角度。所以立面呈現實體玻璃與鏤空綠井交替的節奏。植物從底層往上長,愈高處愈稀疏,是真實的生長狀態而不是均勻覆蓋。建築色調是淺灰,綠色只出現在井裡。日間拍攝,井內外的明暗差很大。避免:綠化均勻覆蓋整個立面、百葉做成固定的裝飾格柵、加入太陽能板等設備意象、植物畫成同一高度。




