Text-to-Image
Interior Design
通用
Sequence: Narrow and Dark First, Then Open Up
Prompt
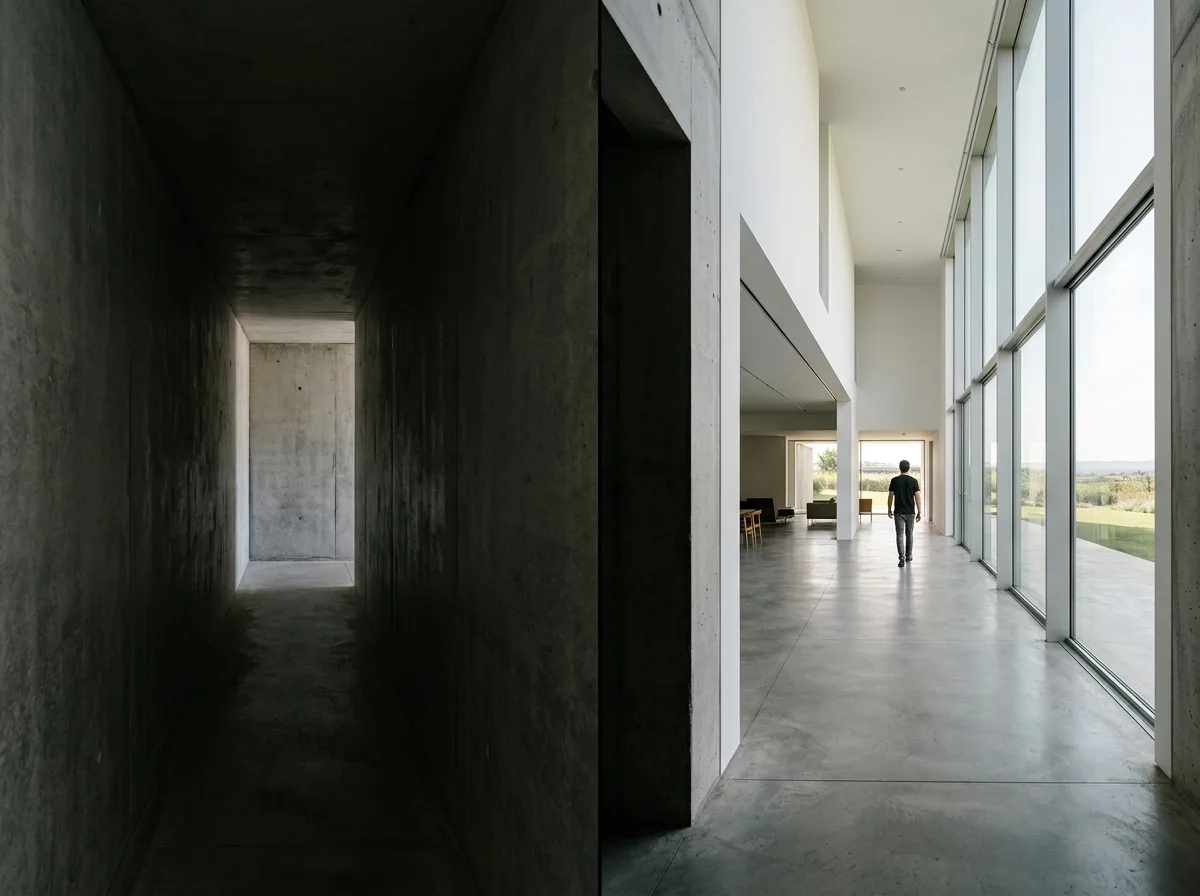
A minimalist circulation path with a clear spatial sequence. The scene begins with a narrow and dim passage: only 1.2 meters wide, with a lower ceiling, no windows, and continuous solid walls on both sides. At the end of the passage is a turn, after which the space suddenly expands: the ceiling is high, a whole wall of light comes in from the side or above, and the view extends far. This process from compression to release is designed, and the contrast between the two sections is obvious. Avoid: making all spaces the same height and width, adding windows and bright lighting in the passage section, making the released space not large enough to lose contrast, or eliminating the turn so that one can see through it at a glance.
Translated from Chinese by AI.
Show the original prompt
一段有明確空間序列的極簡動線。畫面從一段狹窄而昏暗的通道開始:寬度只有一米二、天花較低、沒有開窗,兩側是連續的實牆。通道的盡頭是一個轉折,轉過去之後空間突然放大:天花挑高、一整面的光從側面或上方進來、視線可以看到很遠。這個由壓縮到釋放的過程是被設計出來的,兩段的對比明顯。避免:讓所有空間的高度與寬度一致、在通道段加入開窗與明亮照明、讓釋放的空間不夠大失去對比、把轉折取消讓人一眼看穿。




