Text-to-Image
Interior Design
通用
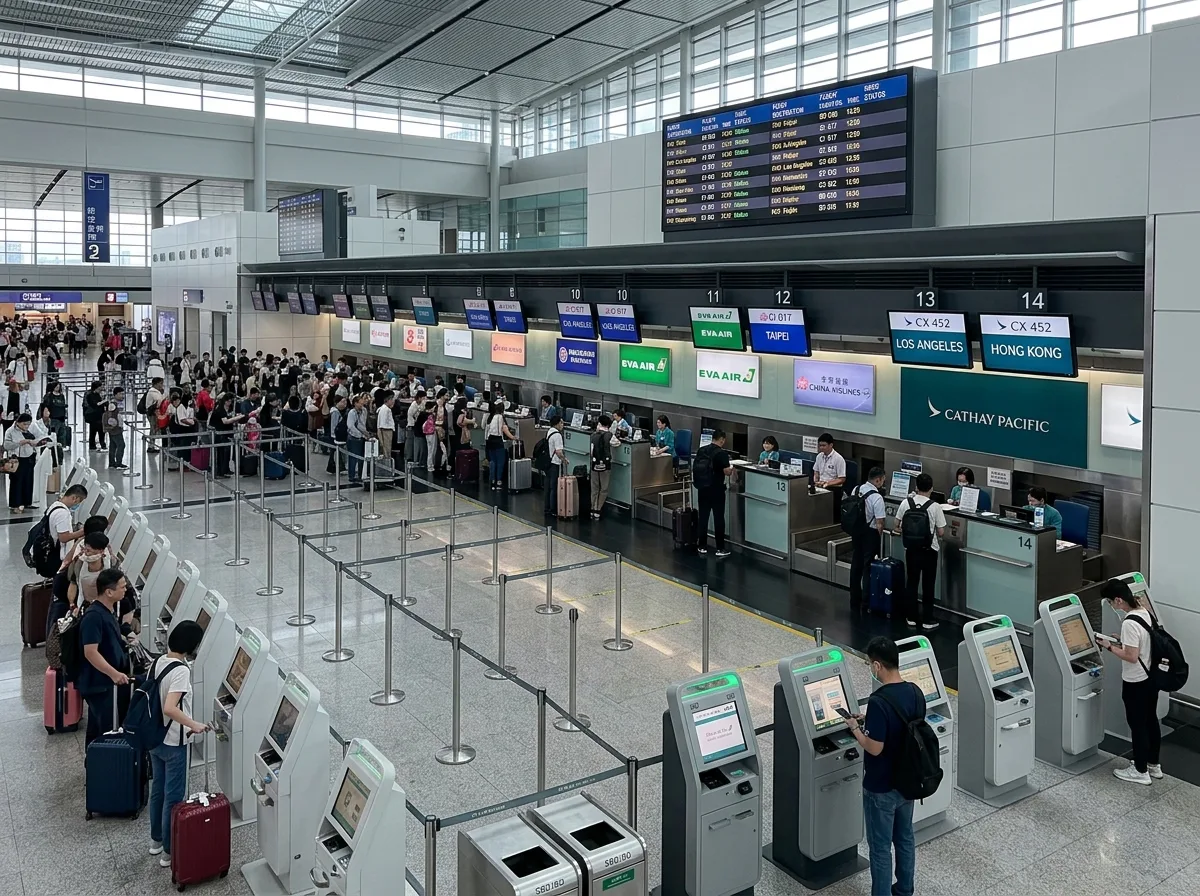
Check-in Hall: Counter Layout and Queuing Space
Prompt
A view of a row of check-in counters. The counters are arranged in island or linear configurations, with over fifteen meters of queuing depth reserved in front, and flexible serpentine queuing barriers. Self-check-in kiosks and self-service baggage drop-off are located in front. Flight displays and signage are overhead. Avoid: arranging counters tightly against the wall with insufficient queuing space, overlapping queuing areas with main circulation paths, removing self-service equipment, or lacking clear airline and flight signage above the counters.
Translated from Chinese by AI.
Show the original prompt
一排報到櫃檯的畫面。櫃檯呈島狀或線形排列,前方預留超過十五公尺的排隊深度,蛇形排隊的圍欄可以彈性調整;自助報到機與行李自助託運設在前方。上方有航班顯示與標示。避免:把櫃檯緊貼牆面排隊空間不足、排隊區與通行動線重疊、拿掉自助設備、櫃檯上方缺少清楚的航空公司與航班標示。




