Text-to-Image
Interior Design
通用
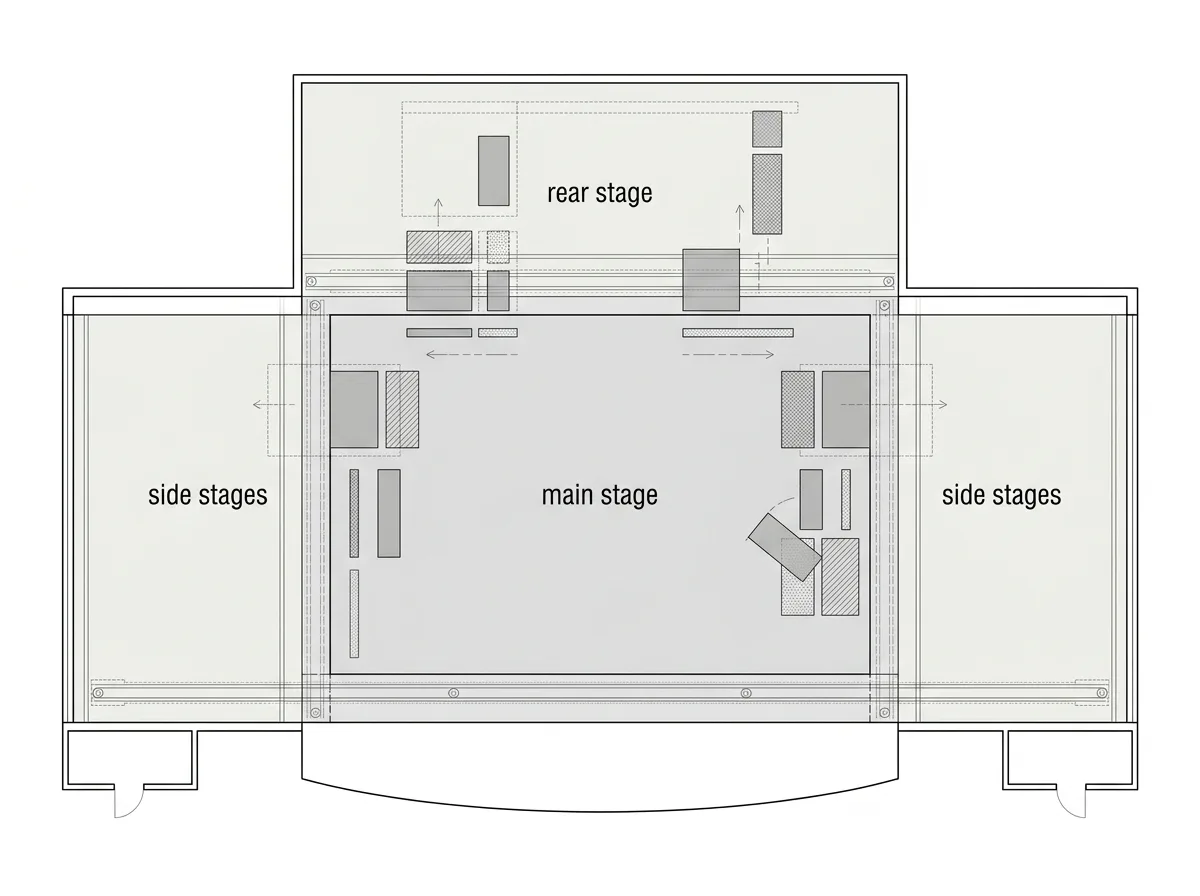
Side stage and backstage: Space for scene changes
Prompt
A floor plan of the stage area. There is a side stage on each side of the main stage, approximately the same width as the main stage, and a back stage of equal depth behind it. Scenery can be moved in and out as a whole unit by shifting or rotating. The side stages and back stage have no columns, and their floor level is flush with the main stage. Avoid: reducing the side stages to mere passage width, removing the back stage, drawing structural columns within the scenery changing area, or having a height difference or threshold between the side stages and the main stage.
Translated from Chinese by AI.
Show the original prompt
一張舞台區的平面。主舞台兩側各有一個接近主舞台寬度的側台,後方還有一個同等深度的後舞台,佈景可以整組平移或旋轉進出。側台與後舞台沒有柱子,地坪與主舞台齊平。避免:把側台縮到只剩通道寬度、拿掉後舞台、在換景區內畫出結構柱、讓側台與主舞台之間有高差或門檻。




