Text-to-Image
Interior Design
通用
Isolating the outside: Room within a room and airtight doors
Prompt
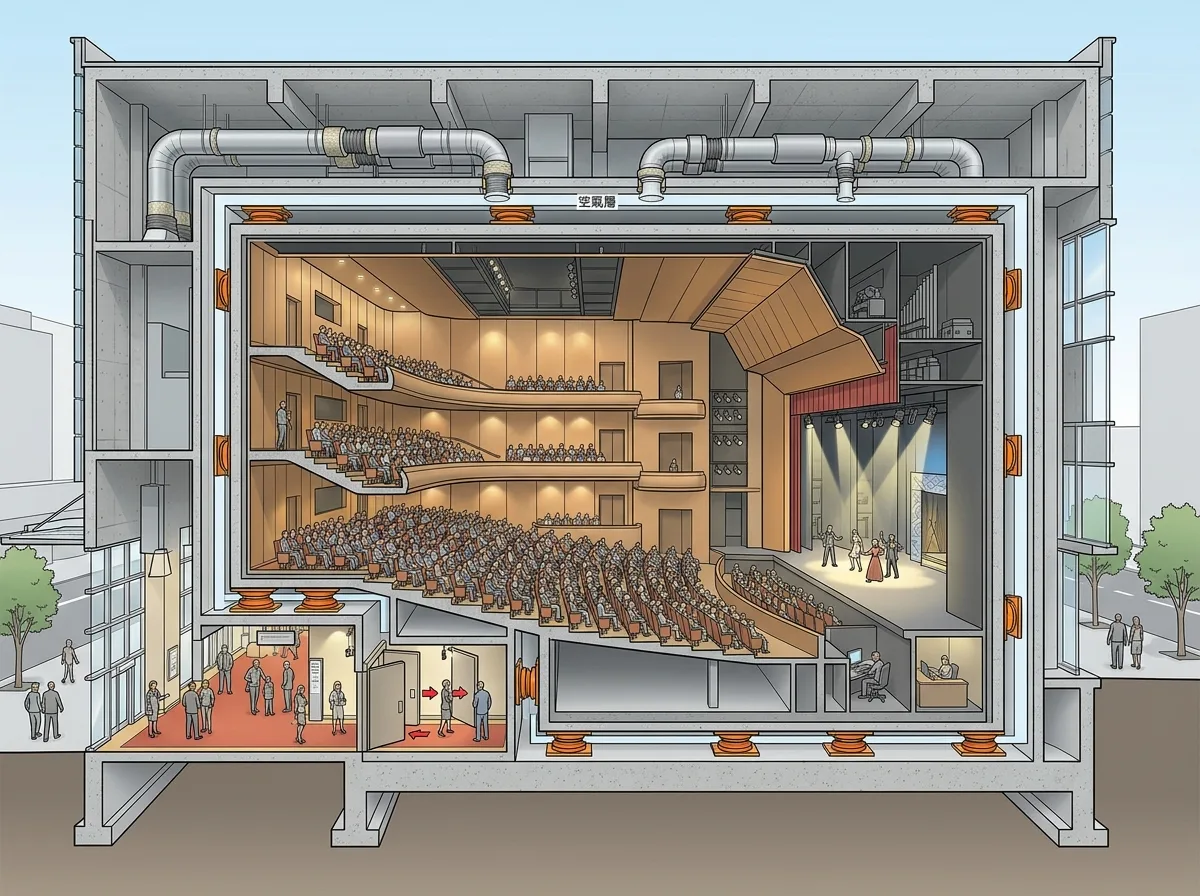
A structural cross-section of a theater. The auditorium and stage are enclosed by an independent structural shell, separated from the external structure by seismic isolation pads, with an air gap in between. Entrances and exits are designed as sound locks: a short corridor between two airtight doors, where the two doors do not open simultaneously. Avoid: allowing the hall walls to directly contact the external structure, having only one door directly leading to the main hall, ignoring sound transmission through HVAC ducts, or filling the air gap, thereby losing its isolation effect.
Translated from Chinese by AI.
Show the original prompt
一張劇院的構造剖面。觀眾席與舞台被一層獨立的結構殼包住,與外部結構之間以隔震墊分開,中間留空氣層。出入口做成聲鎖:兩道氣密門之間有一段短廊,兩道門不會同時開啟。避免:讓廳的牆體與外部結構直接接觸、只做一道門直通大廳、忽略空調風管的傳聲、把空氣層填滿失去隔絕效果。




