Text-to-Image
Interior Design
通用
Sculptural Staircases: A Continuous Curved Surface
Prompt
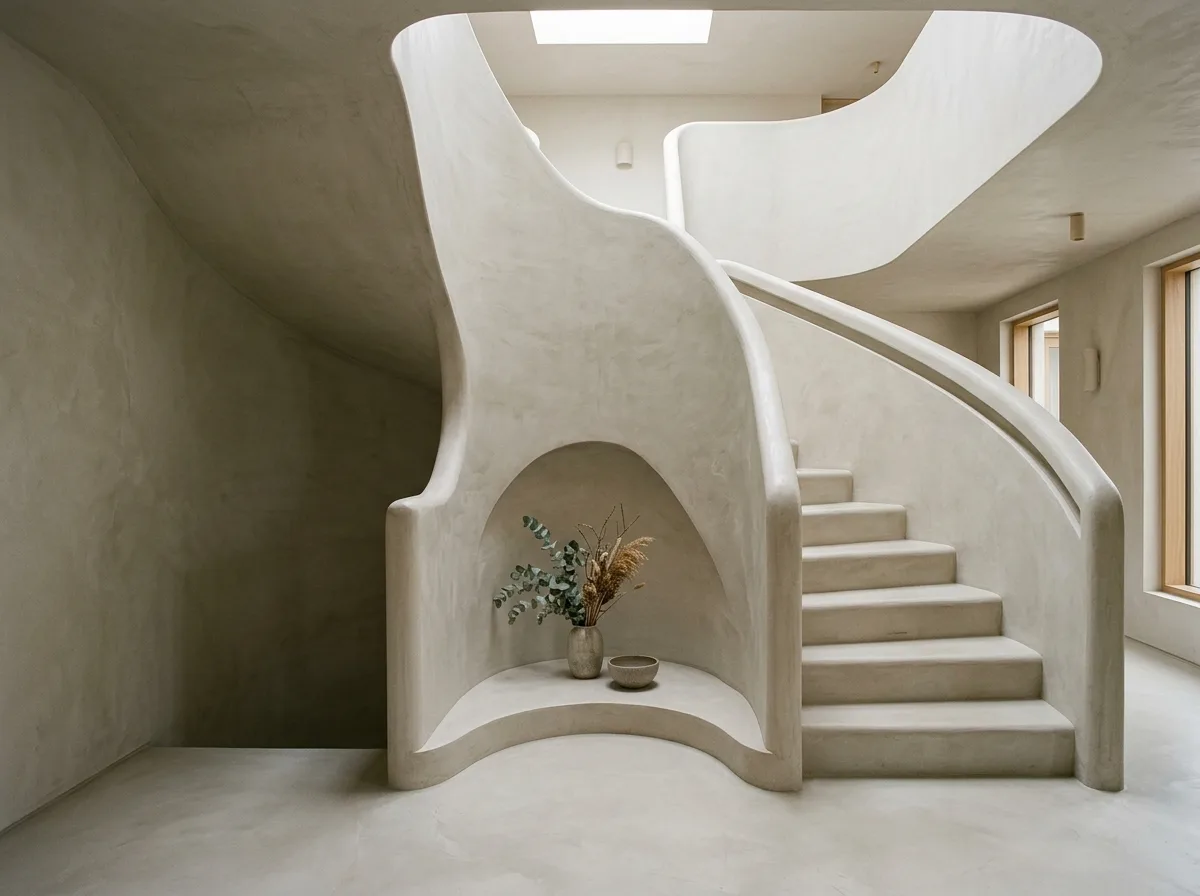
An indoor staircase that resembles a sculpture. The entire staircase is a monolithic curved volume, clad in microcement or mineral plaster, with the exact same color as the walls and floor, making it appear as if the floor has rolled up and extended to the second floor. The front edge of the treads is rounded, and the side stringer is a continuous curve that spirals upwards, with no visible structure and no baluster posts. The handrail is a groove directly carved out from the upper edge of the side panel. The space beneath the staircase is a curved recess, forming a niche where objects can be placed. The surface has subtle undulations from hand-troweling. Light falls from above, creating continuous gradients on the curved surface. Avoid: using visible metal balustrades and posts, making the treads with sharp right angles, having the staircase color differ from the walls and floor, adding wooden treads and explicit structure.
Translated from Chinese by AI.
Show the original prompt
一座像雕塑的室內樓梯。整座樓梯是一體成型的曲面量體,以微水泥或礦物塗料包覆,顏色與牆面地面完全相同,看起來像地板被捲起來延伸到二樓。踏面的前緣是圓角的,側面的擋板是連續的曲線並向上旋轉,沒有可見的結構、沒有欄杆立柱,扶手是直接從側板上緣挖出的一道凹槽。樓梯下方的空間是圓弧的內凹,形成一個可以放物件的凹室。表面有手工抹平的細微起伏。光從上方落下,在曲面上形成連續的漸層。避免:使用可見的金屬欄杆與立柱、把踏面做成銳利的直角、讓樓梯的顏色與牆地不同、加入木質踏板與明確的結構。




