Text-to-Image
Interior Design
通用
The Path from Changing, Showering, to Entering the Water
Prompt
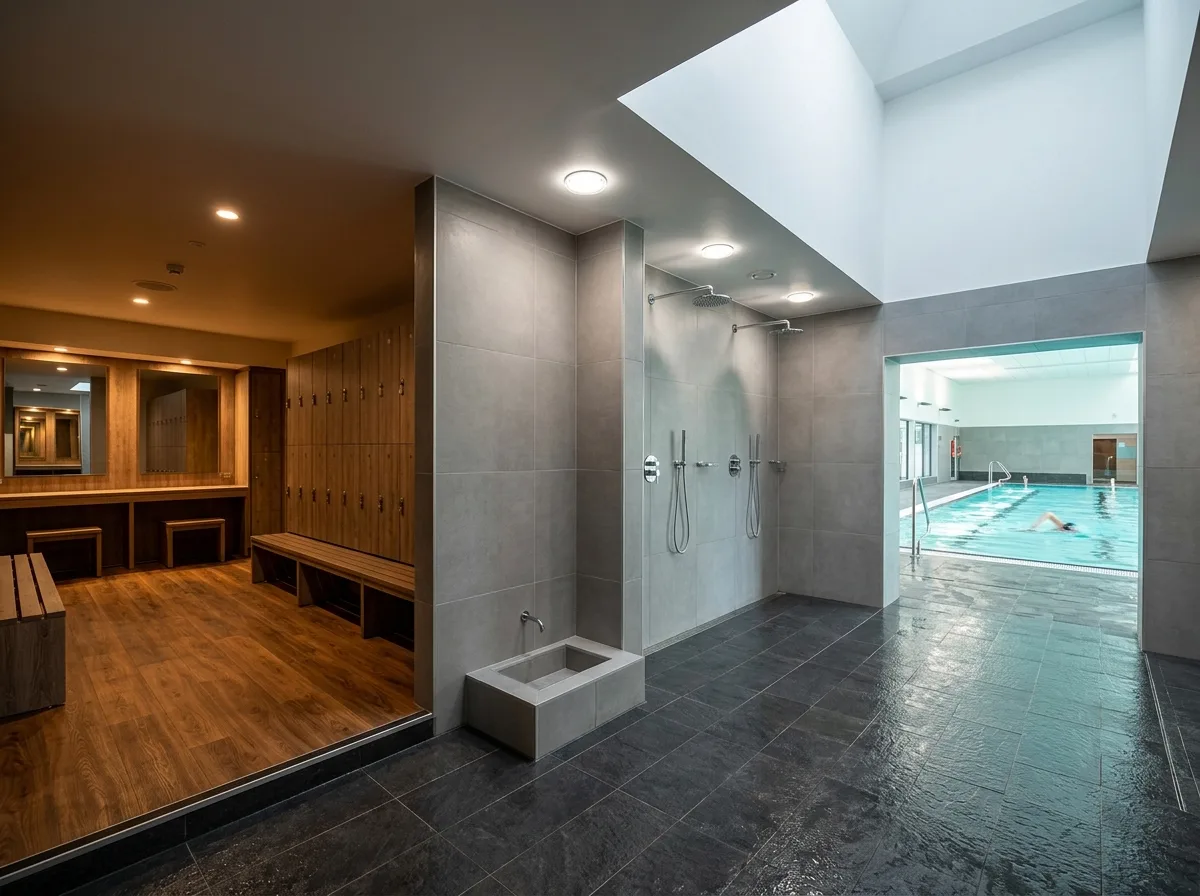
Design the changing sequence of a swimming pool as a series of sequential spaces: first, the dry area—lockers, benches, and mirrors, with warm wood-grain non-slip flooring and warm lighting; then, transition to the wet area—showers and foot rinses, with dark non-slip flooring and large plain tiles on the walls, where the light becomes bright and uniform; finally, a low opening leads to the poolside, where the sound and humidity of water first appear. The dry and wet areas are demarcated by elevation changes and material transitions, not by doors. The ceiling height of each section also varies, becoming higher closer to the water. Shot indoors, with the material and light changes of the three spaces visible in the same depth of field. Avoid: using the same flooring for dry and wet areas, adding glass partition doors, uniform lighting throughout, or showing cluttered storage and cleaning supplies.
Translated from Chinese by AI.
Show the original prompt
把泳池的更衣序列當成一段有先後的空間來設計:先是乾的區域——置物櫃、長凳與鏡子,地坪是溫暖的木紋防滑材,燈光偏暖;接著轉入濕的區域——淋浴與沖腳,地坪換成深色止滑面,牆面是大片素色磁磚,光線變得明亮均勻;最後是一道低矮的開口通往池畔,水的聲音與濕度在這裡才出現。乾濕之間用高差與材質轉換來分界,不用門。每一段的天花高度也不同,越接近水越高。室內拍攝,三段空間的材質與光的變化在同一個景深裡可見。避免:乾濕區使用同一種地坪、加設玻璃隔間門、燈光全部一致、出現雜亂的置物與清潔用具。




