Text-to-Image
Interior Design
通用
New Chinese Style Hotel Lobby: Sequence and Terminus
Prompt
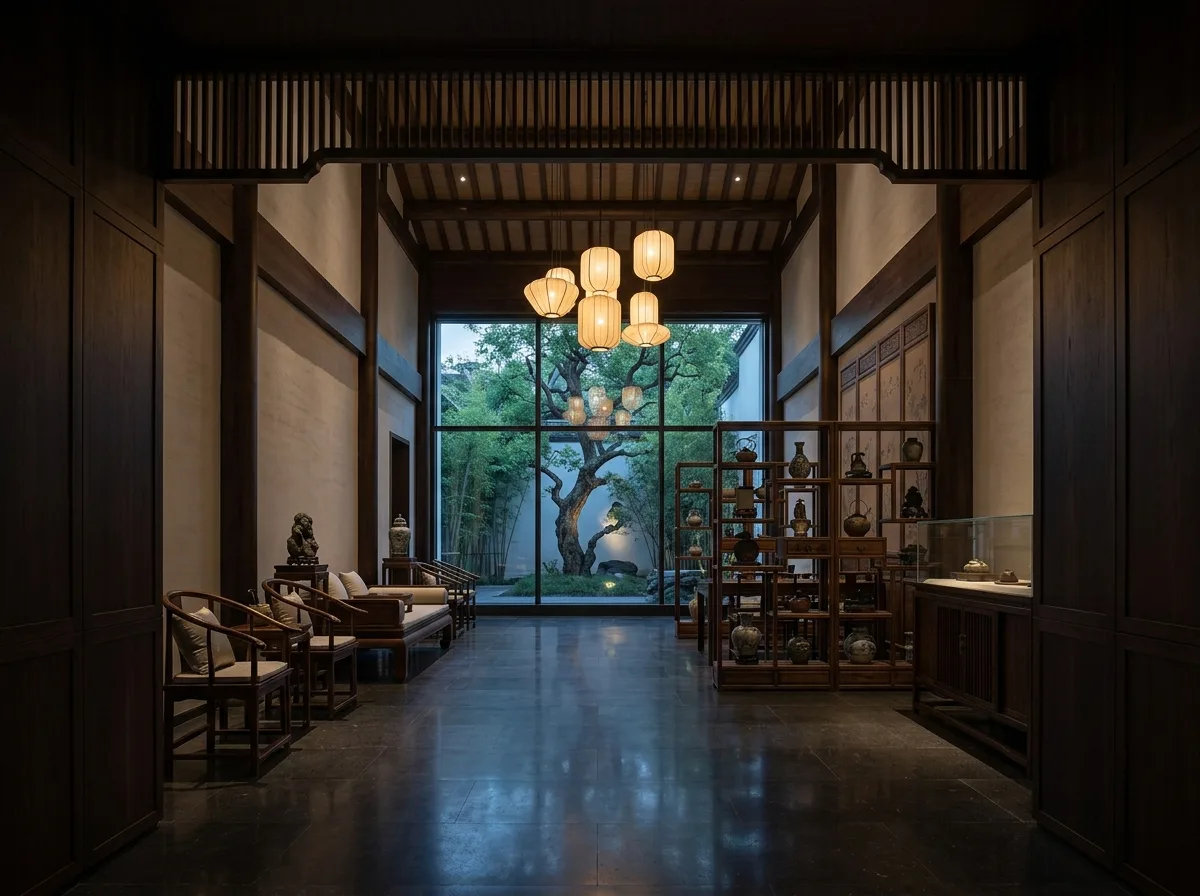
The lobby of a New Chinese style hotel. The space is organized into a layered sequence: the entrance first leads into a low-ceilinged foyer, with dark wood on both sides; turning ninety degrees, one enters the high-ceilinged main hall, where the ceiling rises to eight meters; at the far end of the main hall is a full-height window framing the exterior courtyard and an old tree. Along this axis, a flying screen, a set of floor-standing screens, and a display shelf (bogujia) appear in sequence, with their transparency gradually changing. The floor is dark stone, and the seating consists of grouped horseshoe-back armchairs and luohan beds. A set of simplified paper lantern-shaped chandeliers hangs from the ceiling. The illumination is low, with accent lighting only on a few artifacts and the end view. Avoid: making the space an unobstructed open hall, adding intricate traditional decorations, using bright and uniform lighting, having no layered changes in the sequence.
Translated from Chinese by AI.
Show the original prompt
一座新中式酒店的大堂。空間被組織成一條有層次的序列:入口先是一段天花壓低的門廳,兩側是深色木作;轉九十度後進入挑高的主廳,天花升到八米;主廳的盡端是一整片落地窗框住外面的中庭與一株老樹。這條軸線上依序出現一道飛罩、一組落地罩與一片博古架,通透的程度逐級改變。地面是深色石材,座椅是成組的圈椅與羅漢榻。天花懸掛一組簡化的紙燈籠形吊燈。照度低,重點光只落在幾件器物與端景上。避免:把空間做成一覽無遺的大廳、加入繁複的傳統裝飾、使用明亮均勻的照明、讓序列上沒有層次的變化。




