Text-to-Image
Architecture
通用
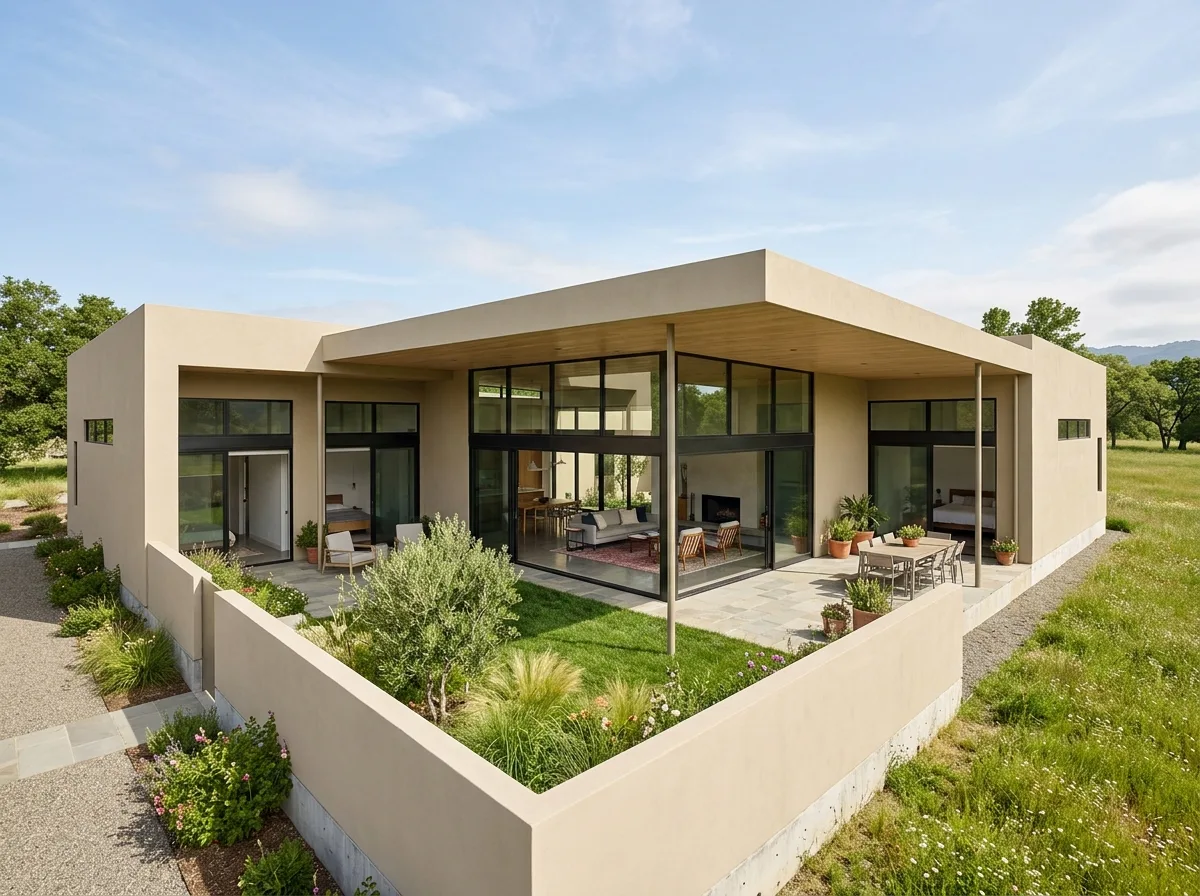
L-Shaped Embrace: Two Volumes Enclosing a Courtyard
Prompt
A single-story house composed of two elongated volumes joined at a right angle to form an L-shape, with the living room at the corner. The inner side of the L is entirely oriented towards the enclosed courtyard, with the inner facades of both volumes featuring full-height floor-to-ceiling glass and fully retractable doors. The outer side of the L is almost entirely solid wall, with only a few high windows. The third side of the courtyard is a 2.4-meter-high solid wall, and the fourth side opens to a grassy lawn. Thus, the courtyard is both private and not entirely enclosed. The roof is flat, projecting 2 meters to form a veranda that wraps around the inner side. The exterior walls are beige plaster. Avoid: both side facades having the same degree of openness, the courtyard being completely enclosed on all four sides, the volumes being arranged in a straight line, no veranda on the inner side.
Translated from Chinese by AI.
Show the original prompt
一棟單層住宅由兩道長條量體以直角相接成 L 形,轉角處是客廳。L 的內側完全朝向被圍出的庭院,兩道量體的內側立面都是通高的落地玻璃與可完全推開的門扇;L 的外側則是接近全實的牆,只有幾道高窗。庭院的第三邊是一道 2.4 公尺高的實牆,第四邊開放通往草地。因此院子既私密又不封閉。屋頂是平的,出挑 2 公尺形成環繞內側的簷廊。外牆是米色的抹灰。避免:兩側立面做成一樣的開放度、庭院四面全部圍死、量體做成一直線、內側不做簷廊。




