Text-to-Image
Interior Design
通用
Double-Sided Shared Main Wall: A Volume Separating Two Spaces
Prompt
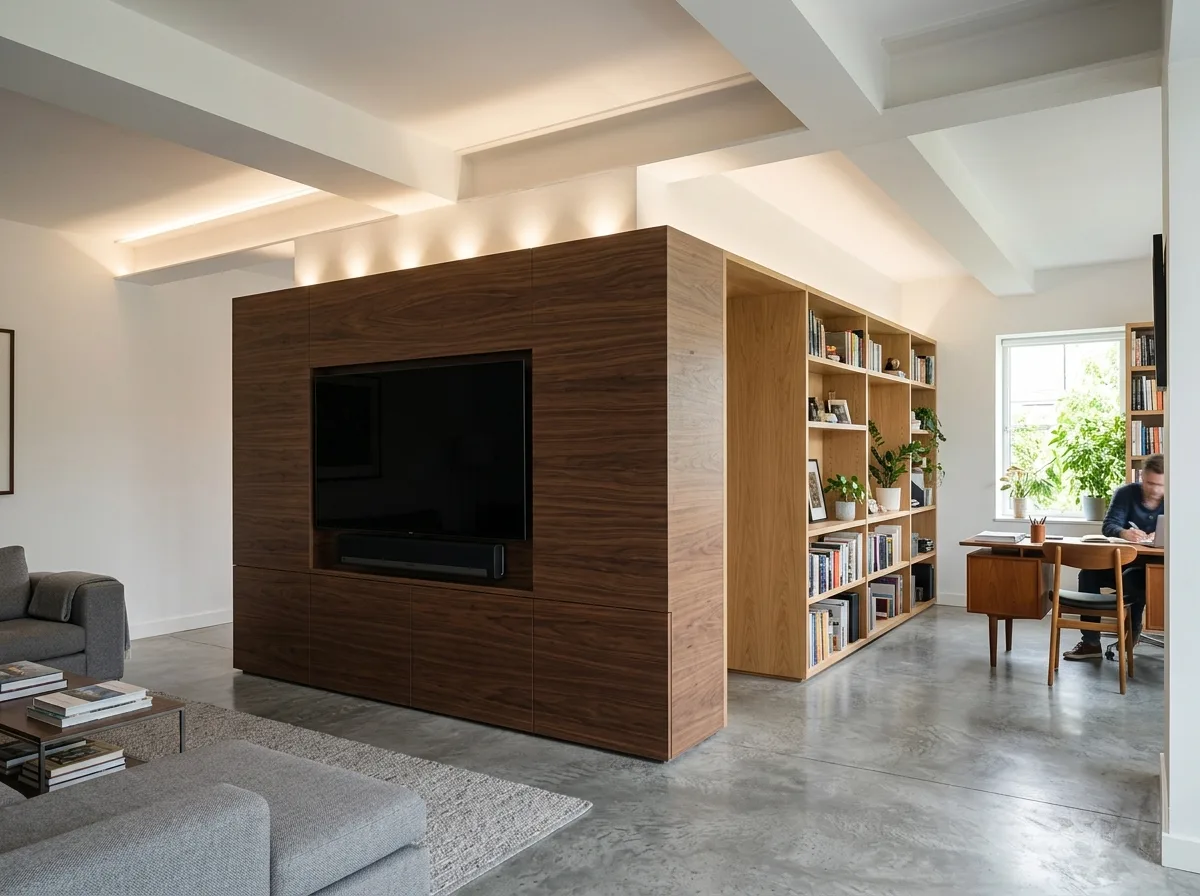
Between the living room and the study, there is no partition wall, but an independent volume 600mm thick. Both sides do not reach the side walls, leaving 800mm wide passages on each side to walk around. The living room side features a TV and closed storage, with a dark wood veneer finish; the study side has open bookshelves, with a light oak finish. The volume does not reach the ceiling, leaving a 500mm gap from the ceiling, so the ceilings of both spaces are continuous, and light and sound can pass through. The top surface of the volume is flat, allowing the overhead lighting to wash over it. Shot from a side angle, both sides with their different treatments are visible simultaneously. Avoid: the volume reaching the ceiling or flush with side walls, using the same material on both sides, adding doors to enclose the passages, depicting it as a regular TV cabinet.
Translated from Chinese by AI.
Show the original prompt
客廳與書房之間不設隔間牆,而是一道厚 600mm 的獨立量體,兩側都不到側牆,左右各留 800mm 的通道可以繞過去。客廳這一側是電視與封閉收納,面材是深色木皮;書房那一側是開放的書架,面材是淺色橡木。量體上方不到天花,離天花 500mm,所以兩個空間的天花是連續的,光線與聲音也相通。量體的頂面做成平的,可以看見上方的燈光洗過。從側面斜角拍攝,可以同時看到兩側的不同處理。避免:量體做到天花或貼齊側牆、兩側使用同一種材料、加入門片封閉通道、把它畫成一般的電視櫃。




