Text-to-Image
Interior Design
通用
Brutalism・Stairwell: Solid Volumes and Skylights
Prompt
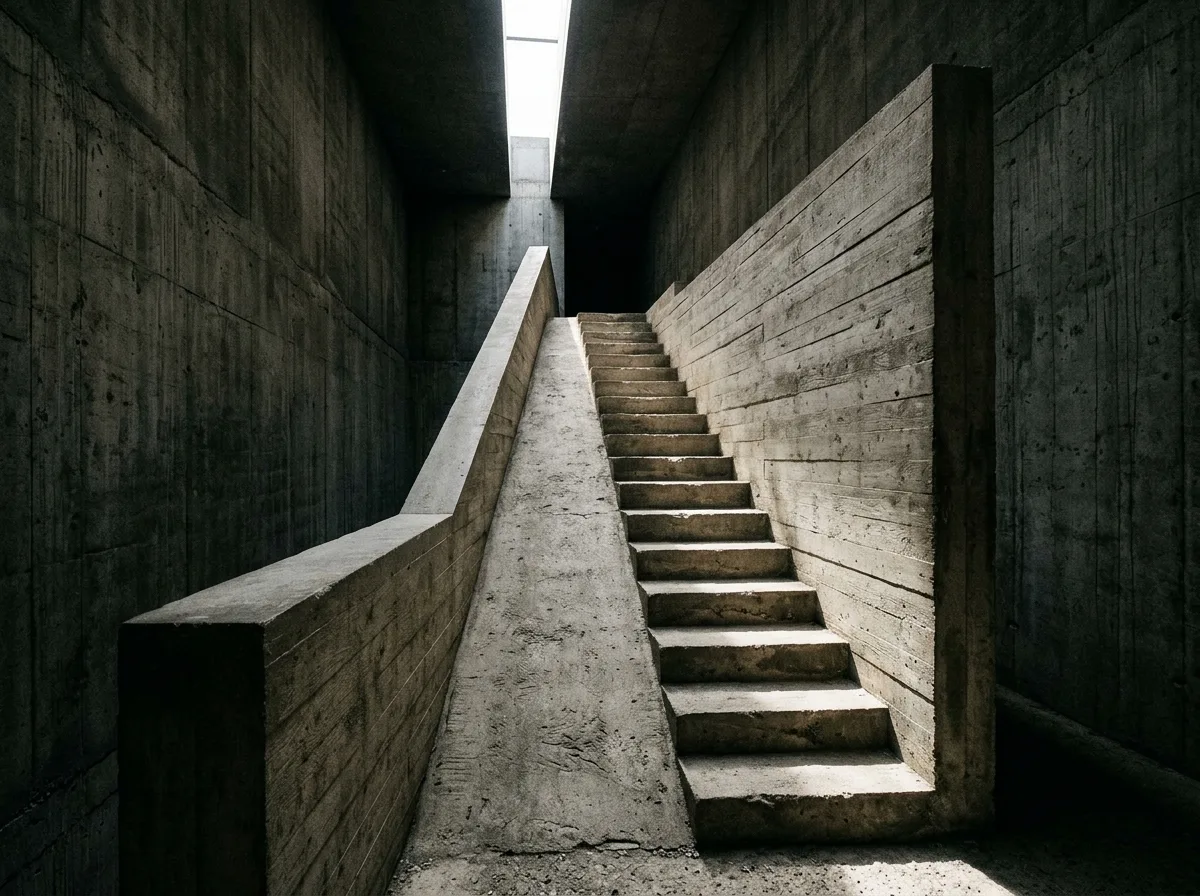
A brutalist staircase. The staircase is a solid concrete inclined mass, with steps carved out from it, and the side is a complete inclined surface with formwork texture; the railing is a thick concrete low wall with a flat top edge. The surrounding walls are also concrete, without any decoration. A narrow, elongated skylight above casts light vertically, creating alternating light and shadow on each step. The space is narrow and tall. Avoid: using metal and glass railings, making the staircase a slab type against the wall, hanging paintings and decorations on the wall, using artificial lighting instead of a skylight.
Translated from Chinese by AI.
Show the original prompt
一個粗獷主義的樓梯間。樓梯是一個實心的混凝土斜向量體,踏階從中挖出,側面是完整的斜面帶著板模紋理;護欄是一道厚實的混凝土矮牆,上緣平整。四周的牆同樣是混凝土,沒有任何裝飾。上方一道狹長的天窗把光垂直射下,在每一階上形成明暗交錯。空間狹窄而高聳。避免:使用鐵件與玻璃欄杆、把樓梯貼牆做成板式、在牆上掛畫與裝飾、使用人工照明取代天窗。




