Text-to-Image
Interior Design
通用
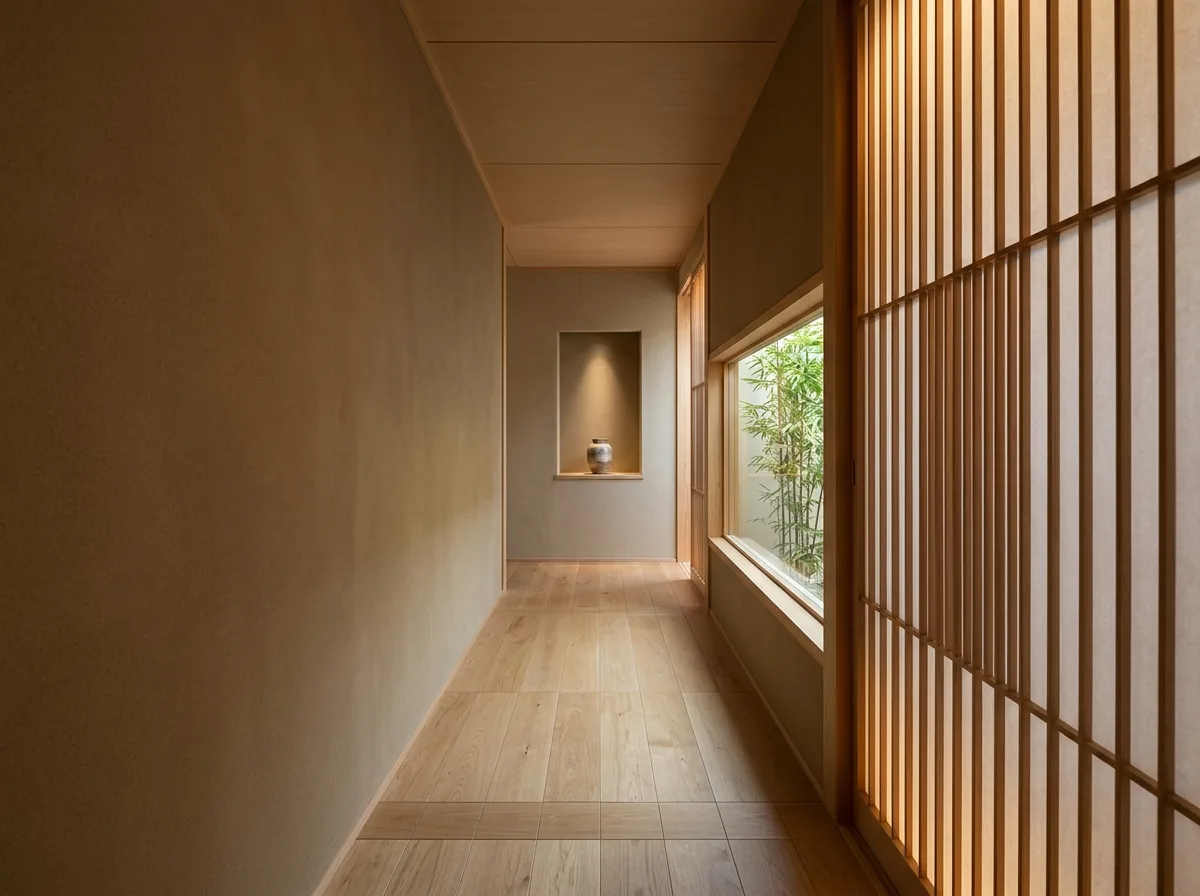
Modern Zen Corridor: Solid on One Side, Void on the Other
Prompt
A modern Zen-style corridor. One side is a smooth, earthen plaster solid wall, completely blank with nothing on it; the other side is a full-height wooden lattice and shoji screen, with light and subtle spatial depth透出 from behind, and varying spacing between the slats. The floor is light-colored wood flooring, laid in a direction extending along the corridor, with divisions aligned to a module. The ceiling is light-colored wood panels, lower in height. In the middle section of the corridor, there is a horizontal window opening framing a clump of bamboo outside. At the end is a rectangular alcove with a single object and a narrow beam of light. All lighting is hidden behind the lattice, with no visible fixtures. Avoid: hanging paintings or adding decorations on the solid wall, making both sides solid walls or both lattice, using recessed ceiling lights, having no focal point at the end of the corridor.
Translated from Chinese by AI.
Show the original prompt
一段現代禪風的走廊。一側是平整的土質塗料實牆,完全留白沒有任何東西;另一側是通高的木格柵與障子,後方透出光與隱約的空間深度,間距有疏密的變化。地面是淺色木地板,鋪設方向沿走廊延伸,分割對齊模矩。天花是淺色木板,較低。走廊的中段有一個橫長的窗洞框住外面一叢竹。盡頭是一個矩形的壁龕,裡面單獨一件器物並有一道窄光。照明全部藏在格柵背後,看不見燈具。避免:在實牆上掛畫與加裝飾、把兩側都做成實牆或都做成格柵、使用天花嵌燈、讓走廊的盡頭沒有端景。




