Text-to-Image
Architecture
通用
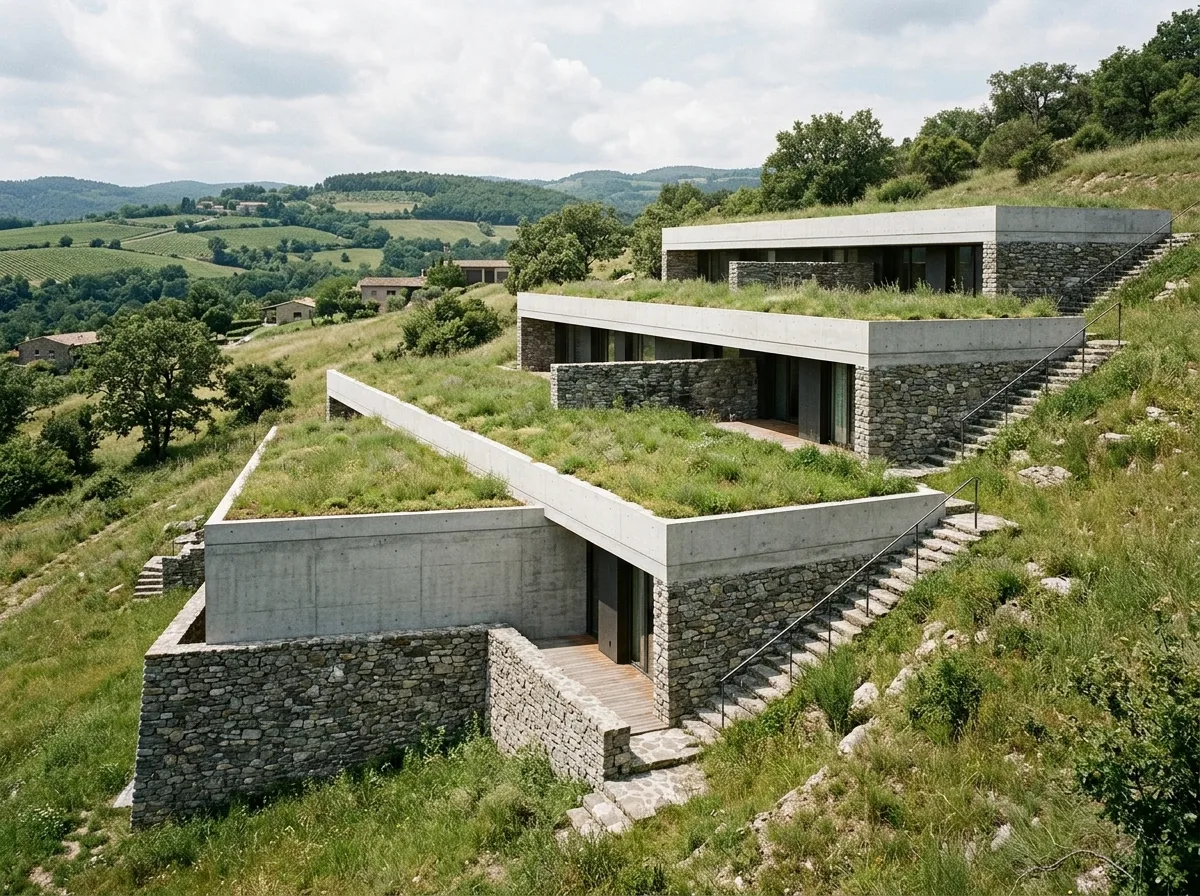
Terraced Downhill: Each level with its own roof garden
Prompt
A residence built on a steep slope, following the terrain and divided into four progressively receding platforms. The roof of each level serves as the terrace for the level above, so from the bottom of the slope, it appears as a series of horizontally receding stone bands, while from the top of the slope, almost only the roof gardens and grass are visible, with the building almost disappearing. The retaining walls of each level are dry-stacked stones sourced locally, creating a textural contrast with the fair-faced concrete of the volumes. External stone steps connect the levels. The planting consists of low native grasses, continuous from the roof to the surrounding slopes. Avoid: the building made as a single volume standing on the slope, retaining walls using concrete finish, roofs made of hard paving, levels connected by indoor stairs.
Translated from Chinese by AI.
Show the original prompt
一棟建在陡坡上的住宅,順著地形分成四個逐層後退的平台,每一層的屋頂就是上一層的露臺,因此從坡下看是一組層層退縮的水平石帶,從坡上看則幾乎只看得到屋頂花園與草地,建築幾乎消失。每一層的擋土牆是就地取材的乾砌石塊,與量體的清水混凝土形成質感對比。各層之間以外部的石階連接。植栽是低矮的原生草種,從屋頂連續到周邊的坡地。避免:建築做成單一量體立在坡上、擋土牆使用混凝土面、屋頂做成硬鋪面、各層以室內樓梯連接。




