Text-to-Image
Interior Design
通用
Atrium Hotel: A Void Running Through the Entire Building
Prompt
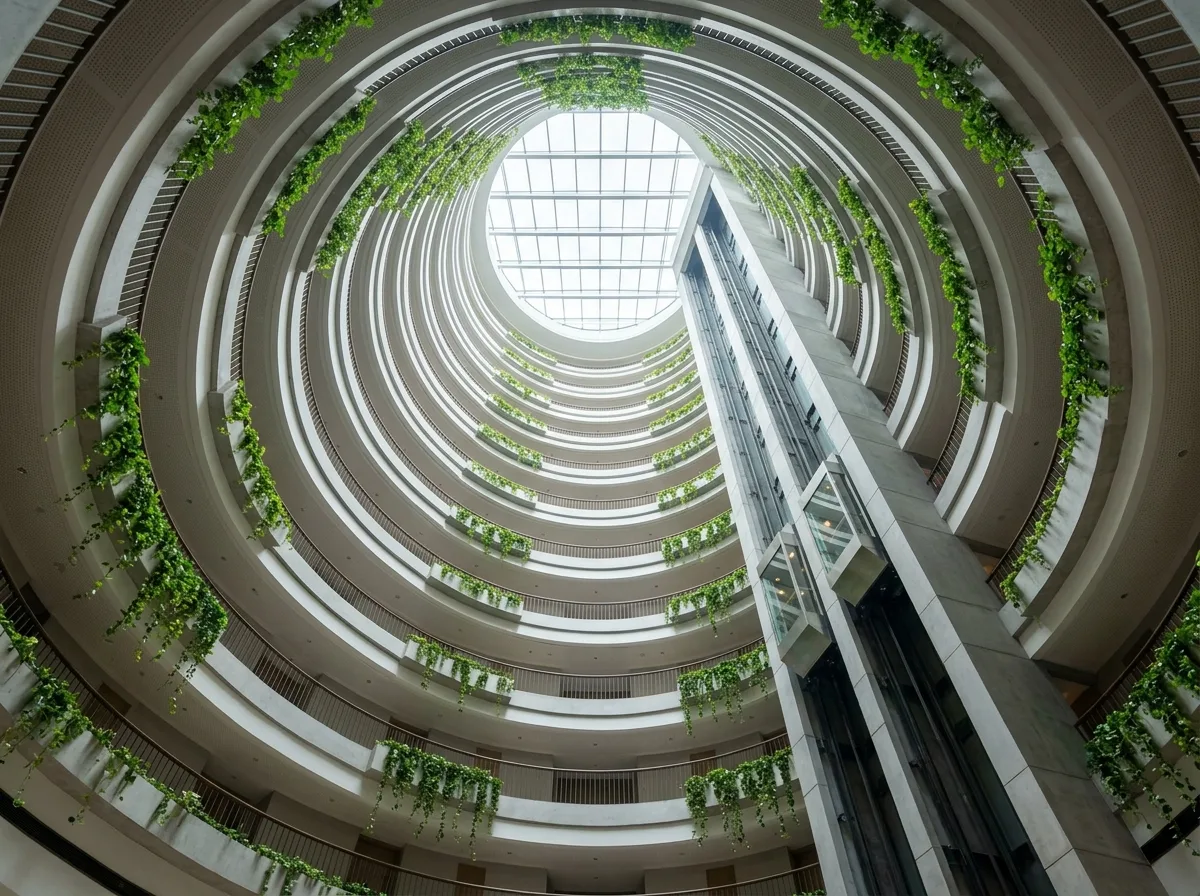
Guest rooms are arranged around an atrium that extends from the first floor to the top, with corridors forming concentric rings, and the railings on each floor stacking vertically to create continuous lines. The lobby is at the bottom of the atrium, looking up reveals a depth of over a dozen stories and a skylight at the top, with natural light falling from the highest point, becoming softer as it descends. A panoramic elevator moves up and down along one side of the atrium, becoming the only dynamic element in the space. Vertical greenery cascades from the railings on each floor, softening the concrete geometry. The risk of such a space is becoming a resonance chamber for noise, so sound absorption has been applied to the ceilings of the ring corridors and the backs of the railings. Photograph from a low angle in the lobby, showing the receding layers of the ring corridors, the light from the skylight, and the cascading plants simultaneously. Avoid: the atrium being narrow and deep like a lightwell, no natural light at the top, complex railing designs that disrupt vertical lines, or lack of sound absorption treatment.
Translated from Chinese by AI.
Show the original prompt
客房環繞著一個從一樓通到頂的中庭排列,走廊變成一圈圈的環廊,每一層的欄杆在垂直方向上疊成連續的線條。大廳位在中庭的底部,抬頭可以看到十幾層的深度與頂部的天窗,自然光從最高處落下來,越往下越柔和。觀景電梯貼著中庭的一側上下,成為空間裡唯一的動態。垂直的綠意從各層欄杆垂落,軟化混凝土的幾何。這種空間的風險是變成噪音的共鳴腔,所以環廊的天花與欄杆背面都做了吸音。從大廳仰角拍攝,環廊的層層退縮、天窗的光與垂落的植栽同時可見。避免:中庭做得窄而深像天井、頂部無自然光、欄杆造型繁複破壞垂直線條、缺少吸音處理。




