Text-to-Image
Interior Design
通用
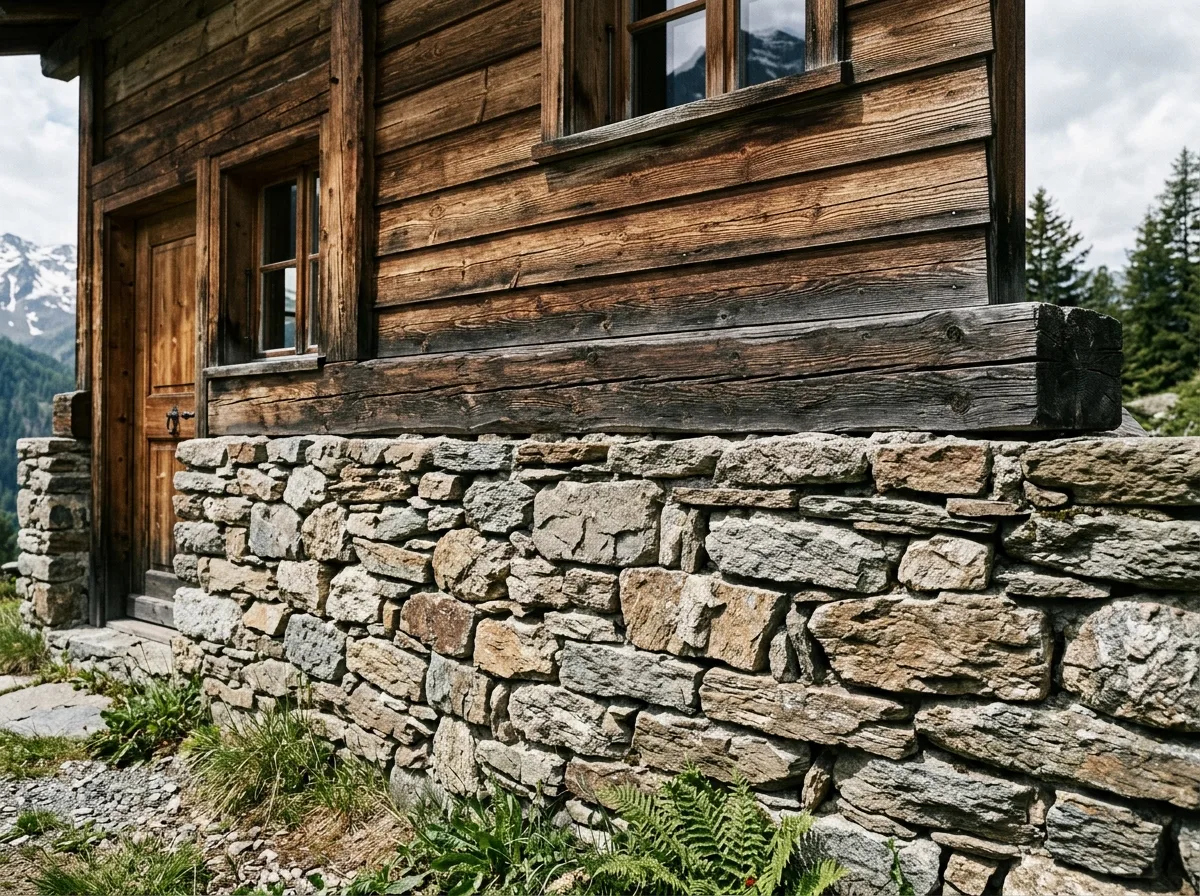
Stone Base and Timber Structure Junction
Prompt
A detail of a mountain cabin where stone and wood meet. The lower part of the house or the area around the fireplace consists of rough dry-stacked stone walls, with stones of varying sizes and natural split faces. Above this are horizontal wooden board walls. The junction between the two is a clear horizontal line, with the wooden boards sitting directly on the top surface of the stone wall, possibly with a large timber beam as a transition in between.
Avoid: Blurring the junction between stone and wood, using cultured stone and faux stone veneers, making the stones into neatly cut blocks, allowing the stone area to be too large and overpower the wood.
Translated from Chinese by AI.
Show the original prompt
一處石與木相接的山屋細部。房子的下半部或壁爐周邊是粗獷的乾砌石牆,石塊大小不一、表面是天然的劈裂面;上方則是水平的木板牆。兩者的交界是一道清楚的水平線,木板直接坐在石牆的頂面上,中間可能有一根粗大的木梁作為過渡。避免:讓石與木的交界模糊不清、使用文化石與仿石貼片、把石材做成切割整齊的方塊、讓石材的面積過大壓過木質。




