Text-to-Image
Architecture
通用
Active Curved Timber Structure: A Roof That Stands by Deforming
Prompt
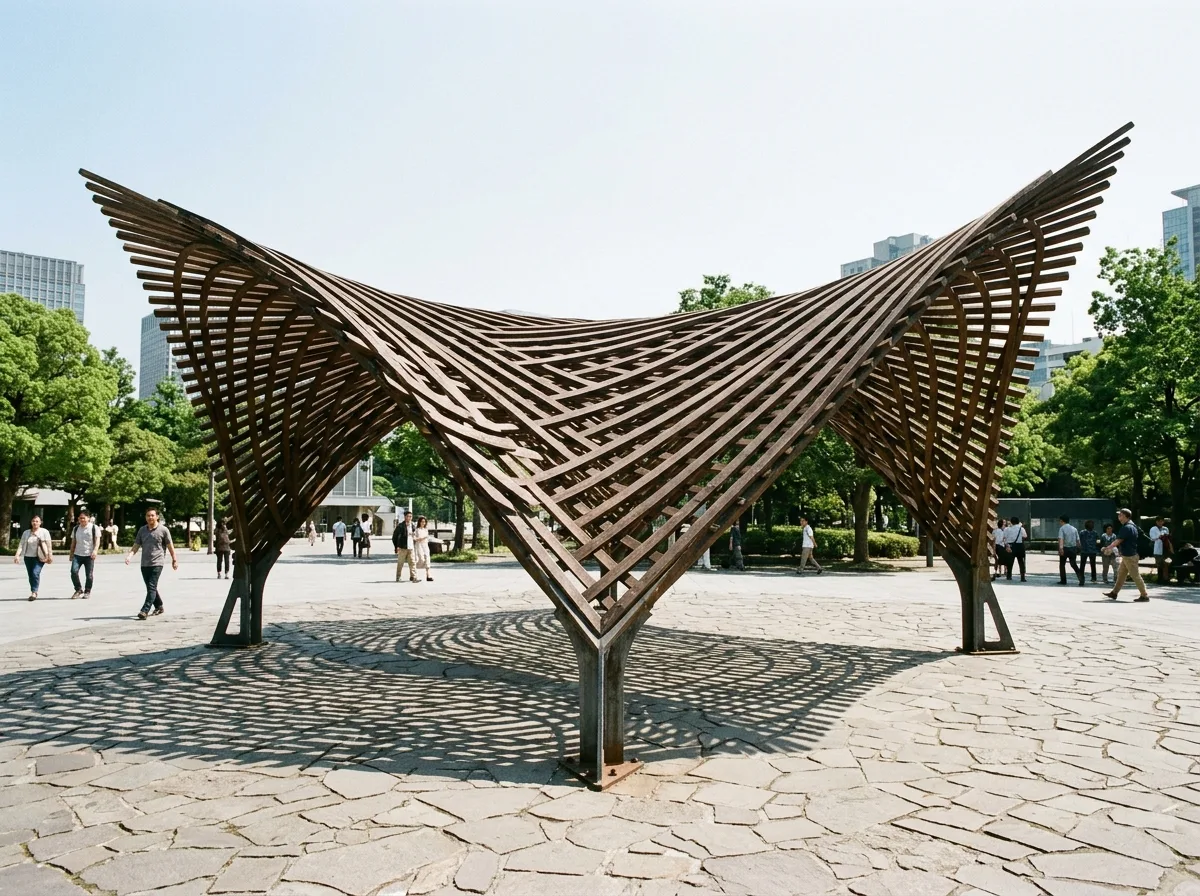
A public pavilion with a roof composed of dozens of slender laminated timber strips, each with a cross-section of only 40x120mm. When laid flat, they are straight, but they gain rigidity by being forcibly bent and interlocking with each other. The entire roof thus forms a hyperbolic paraboloid (saddle shape), concave in the center and upturned at the four corners. The gaps between the timber strips vary with the curvature, being denser where the curvature is greater and sparser where it is smaller. There are only four points of support to the ground, which are exposed steel castings. Below is a stone-paved plaza. Midday sunlight passes through the timber strips, casting a pattern of linear shadows on the ground that rotates with time. Avoid: making the roof a regular grid, adding horizontal secondary structures, using glued curved timber components, or creating flush eaves on all four sides.
Translated from Chinese by AI.
Show the original prompt
一座公共涼亭,屋頂由數十根細長的層積材木條組成,每根截面只有 40x120mm,平放時是直的,靠強制彎曲之後互相扣住而產生剛性。整個屋面因此形成一個雙曲的鞍形,中央下凹、四角上翹。木條之間的空隙隨曲率變化,曲率大的地方密、小的地方疏。支撐只有四個落地點,是外露的鋼鑄件。底下是石鋪面的廣場。正午的陽光穿過木條,在地上留下一片會隨時間旋轉的線狀影子。避免:屋頂做成規則的網格、加入橫向的次結構、使用膠合的曲木構件、四邊做齊平的簷口。




